Guy Ovadia
REALTOR®, S.0176192.LLC


BEDS5
BATHS3 full
SQUARE FEET2,542
MLS#2814044
STATUSActive
PROPERTY TYPEResidential - Single Family
SUBDIVISIONPod 121 At Providence
Property Description
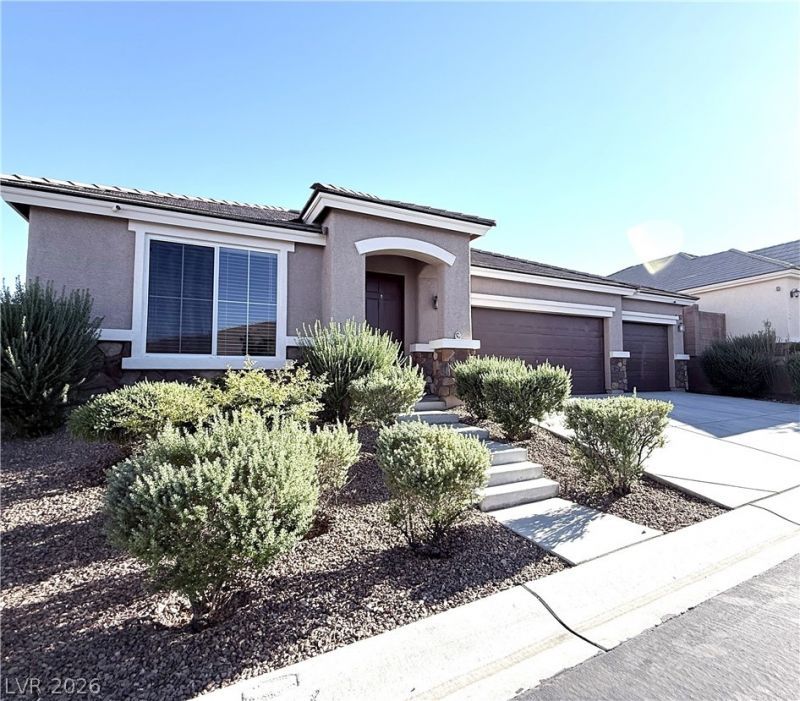
FABULOUÐ? SÎ?NGLÎ? á??Î?VÎ?á?? á??IVING WITH 5 BEDRÎ?OÎ?S, 3 FULL BATHS, 3 CAR GARAGE, AND---THE PERFECT LAYOUT. Architectural archways frame the versatile open living spaces showcasing rich wood-look LVP flooring throughout, ceiling fans and blinds. The kitchen offers dark cabinetry, an island, stainless appliances and granite countertops. Separate primary suite with walk out slider, sep tub and shower and large walk-in closet. Home also includes generous laundry room with built-in cabinetry and sink. Less than one year old Maytag AC unit and 3mo old 50gal water heater. Located on a corner lot, the completely private backyard is enclosed by high block walls, featuring a concrete patio, built-in fire pit and gravel landscaping. This serene outdoor setting provides a tranquil space for relaxing by the firepit. Come and enjoy this pristine gated community of Somerset in Providence.
Property Features
Property Type: Residential - Single Family
Cooling: Central Air, Electric
Garage: 3 car attached
Heating: Central, Gas
Home Style: One Story
Lot Size: 0.17 Acres
Roof Type: Pitched, Tile
Stories: 1.0
Taxes: $4,677
Year Built: 2010
Amenities
BathroomonMainLevel
Bedroom on Main Level
Ceiling Fan(s)
Primary Downstairs
Window Treatments
Patio
Private Yard
Sprinkler/Irrigation
Feature Descriptions
Appliances: Built-In Electric Oven, Double Oven, Dryer, Dishwasher, Gas Cooktop, Disposal, Microwave, Refrigerator, Washer
Association Amenities: Basketball Court, Gated, Playground
Exterior: Frame, Stucco
Fencimg: Block, Back Yard
Flooring: Luxury Vinyl Plank
HOA Fee: 50/ Monthly
Laundry: Cabinets, Gas Dryer Hookup, Main Level, Laundry Room, Sink
Lot: Corner Lot, Drip Irrigation/Bubblers, Desert Landscaping, Landscaped, < 1/4 Acre
Parcel#: 126-24-516-074
Parking: Attached, Garage, Garage Door Opener, Inside Entrance, Private, RV Potential
Parking Notes: Attached, Garage, Garage Door Opener, Inside Entrance
Patio/Porch: Patio
Sewer: Public Sewer
Utilities: Cable Available, Underground Utilities
Water: Public
Window: Blinds, Double Pane Windows
Room Sizes
Living Room: 13 X 19
Kitchen: 16 X 17
Family Room: 17 X 21
Dining Room: 11 X 19
Bedroom 5: 11 X 12
Bedroom 4: 10 X 13
Bedroom 3: 10 X 12
Bedroom 2: 10 X 11
Primary Bedroom: 14 X 16
Local Schools
High School: Centennial
Middle School: Escobedo Edmundo
Elementary School: Bozarth, Henry & Evelyn,Bozarth, Henry &
Listed By / Shown By
Listed By
Agency Name: Prime Properties of Las Vegas
Agency Contact: 702-327-8585
Agent Name: Tami K. Bogenschutz

Shown By
Agent Name: Guy Ovadia
Agent Phone: (818) 300-3203
Agency Title: Wardley Real Estate

Estimate Your Payment
Estimated Payment
$ 3,061.89 per month $2,482.56 Principal & Interest $389.75 Property Tax $189.58 Homeowner's InsuranceChange Payment Information



"GLVAR MLS deems information realiable but not guaranteed."
Listing data compilation and photo(s) © 2026 Greater Las Vegas Association of REALTORS® MLS , All Rights Reserved.
Privacy Policy / DMCA Notice / ADA Accessibility


This site is hosted, designed and copyright
© 1994 - 2026 by
Delta Media Group, Inc. -- Patent Pending --
Agent License Information: S.0176192.LLC
10229 Pine Ridge Peak Avenue | MLS# 2814044
This single family home located at 10229 Pine Ridge Peak Avenue , Las Vegas, NV 89166 is currently listed for sale with an asking price of $650,000. This property was built in 2010 and has 5 bedrooms and 3 full baths with 2542 sq. ft. Pine Ridge Peak Avenue is located in the Pod 121 At Providence subdivision. Search Pod 121 At Providence real estate on guyovadia.wardleyre.com today.