Guy Ovadia
REALTOR®, S.0176192.LLC


BEDS3
BATHS1 full
SQUARE FEET1,408
MLS#2195543
STATUSActive
PROPERTY TYPEResidential - Single Family
SUBDIVISIONSILVER OAKS
SCHOOLDavis
Property Description
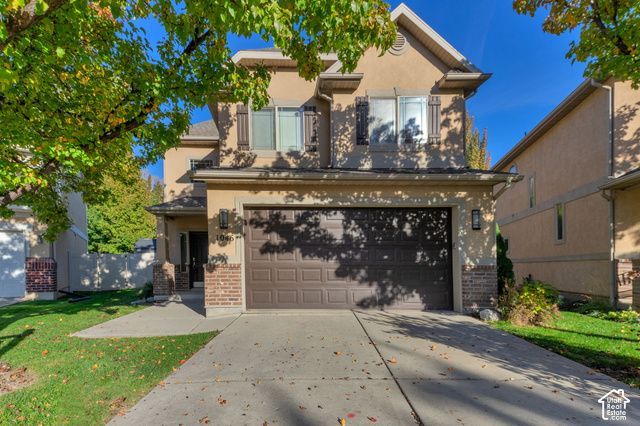
This inviting home offers a large, fully fenced backyard - perfect for kids, pets, and summer evenings outside. Inside, vaulted ceilings create a bright, open feel throughout, and the primary bedroom is a true retreat with two walk-in closets and a newly installed toilet in the ensuite (2023). Peace of mind comes standard with an HVAC system just 34 years old, and a full 2-car garage gives you plenty of room for vehicles, storage, and then some. Tucked in a family-friendly neighborhood in a great location, this is a home that checks all the boxes.
Property Features
Property Type: Residential - Single Family
Basement: None
Cooling: Central Air
Fenced: Yes
Fireplaces: 1
Garage: 2
Heating: Forced Air, Gas: Central
Home Style: Stories: 2
Lot Size: 0.05 Acres
Roof Type: Asphalt
Stories: 2.0
Taxes: $2,437
Year Built: 2007
Amenities
Alarm: Fire
Bath: Primary
Bath: Sep. Tub/Shower
Closet: Walk-In
Disposal
Great Room
Range/Oven: Free Stdng.
Vaulted Ceilings
Instantaneous Hot Water
Double Pane Windows
Entry (Foyer)
Lighting
Secured Parking
Feature Descriptions
Appliances: Dryer, Range Hood, Washer
Days on Site: 4
Exterior: Brick, Stucco
Flooring: Carpet, Tile
HOA Fee: 80/ Monthly
Laundry: Electric Dryer Hookup
Lot: Corner Lot, Curb & Gutter, Fenced: Part, Road: Paved, Secluded, Sidewalks, Sprinkler: Auto-Full, Sprinkler: Manual-Full, View: Mountain, View: Valley
Lot Dimensions: 0.0x0.0x0.0
Parcel#: 02-207-0017
Parking: Covered, Parking: Uncovered, Secured,2 Car Deep (Tandem), Built-In, Opener
Parking Notes: Covered, Parking: Uncovered, Secured,2 Car Deep (Tan
Sewer: Sewer: Available, Sewer: Connected, Sewer: Public
Special View Info: Mountain(s), Valley
Topography: Corner Lot, Curb & Gutter, Fenced: Part, Road: Paved, Secluded Yard, Sidewalks, Sprinkler: Auto-Full, Sprinkler: Manual-Full, Terrain, Flat, View: Mountain, View: Valley
Utilities: Natural Gas Available, Natural Gas Connected, Electricity Available, Electricity Connected, Sewer Available, Sewer Connected, Sewer: Public, Water Available, Water Connected
Water: Culinary, Irrigation
Window: Blinds
Local Schools
High School: Viewmont
Middle School: Centerville
Elementary School: Centerville
School District: Davis
Listed By / Shown By
Listed By
Agency Name: Omada Real Estate
Shown By
Agent Name: Guy Ovadia
Agent Phone: (818) 300-3203
Agency Title: Wardley Real Estate

Estimate Your Payment
Estimated Payment
$ 2,196.91 per month $1,852.37 Principal & Interest $203.08 Property Tax $141.46 Homeowner's InsuranceChange Payment Information



Privacy Policy / DMCA Notice / ADA Accessibility


This site is hosted, designed and copyright
© 1994 - 2026 by
Delta Media Group, Inc. -- Patent Pending --
Agent License Information: S.0176192.LLC
1046 N 670 W | MLS# 2195543
This single family home located at 1046 N 670 W, Centerville, UT 84014 is currently listed for sale with an asking price of $485,000. This property was built in 2007 and has 3 bedrooms and 1 full baths with 1408 sq. ft. N 670 W is located in the SILVER OAKS subdivision within the Davis school district. Search SILVER OAKS real estate on guyovadia.wardleyre.com today.