Guy Ovadia
REALTOR®, S.0176192.LLC


BEDS4
BATHS4 full 2 partial
SQUARE FEET8,854
MLS#2193826
STATUSActive
PROPERTY TYPEResidential - Single Family
SUBDIVISIONCINNAMON RIDGE
SCHOOLCanyons
Property Description
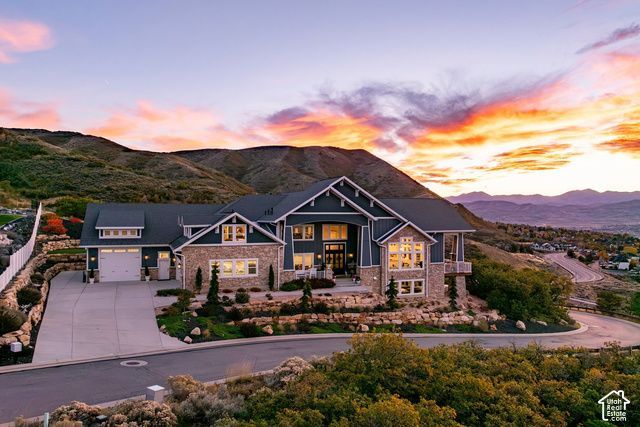
Perched high to capture uninterrupted, panoramic views of the entire Salt Lake Valley and glittering city night lights, this custom-crafted luxury estate is an architectural masterpiece. From the moment you step inside, your eyes are drawn upward to soaring, approximately 30-foot living room ceilings and expansive windows that frame the sky, making you feel as though you are floating above the valley floor with all the comforts of home. Designed for both grand entertaining and effortless daily living, this home features four main living areas, two kitchens, a formal dining room, library, craft/sewing room, theatre, loft, and ample outdoor spaces. With four total bedrooms, three are on-suite (basement with a walk-in tub and separate shower for generational living) and the additional upstairs bedroom sharing a full bathroom with the library and loft spaces. Oversized half bathrooms are located on the main and basement levels. The main floor and upstairs bathrooms feature Toto bidets. The luxurious master suite features a fireplace and wall of windows, with an exit to a private and secluded flagstone patio, offering plenty of room to relax and take in mountain views from inside or outside. Enjoy custom built-in cabinetry in the master bathroom, an owner's closet with an island and floor to ceiling organization, complemented by a connected laundry room with 2 sets of washers and dryers and more built in floor to ceiling cabinetry. Additional laundry rooms are conveniently located on the top and lower floors for easy access from every bedroom. The focal point of the home is the gourmet chef's kitchen and living room, featuring two 16' islands, a Wolf 6-burner/griddle stovetop, double Wolf professional M series ovens, a Wolf steam oven and a Wolf microwave oven. There are also two Sub-Zero fridge/freezers, two Cove dishwashers, a Scotsman pebble ice maker in the main island, and four chill drawers in the second island. This kitchen also features two full-sized sinks, with space for both casual and formal dining. The walk-in pantry offers plenty of room for storage and display, as well as additional working counter space. The true stunner is the built-in China cabinet towering 12 feet high in the grand foyer, with a sitting area featuring a third fireplace, panoramic views, and an exit to the back patio. The basement kitchen features an additional sink, dishwasher, fridge and microwave, with a massive peninsula counter providing seating (or crafting space) for 8. The downstairs living area boasts a continuation of the sweeping valley views and walks out to a lower patio, with enough room for billiards, ping-pong, and shuffleboard around the seating area adjacent to the kitchen. Beneath the garage, a storage room of more than 600 square feet offers abundant space and could easily be converted into a home gym. Entertainment and comfort are paramount, boasting a private theater room with luxury seating for 15, whole-home and patio integrated sound
Property Features
Property Type: Residential - Single Family
Basement: Yes
Basement: Daylight, Entrance, Full, Walk-Out Access
Cooling: Central Air
Fireplaces: 3
Garage: 4 car attached
Heating: Forced Air
Home Style: Stories: 2
Lot Size: 0.46 Acres
Roof Type: Asphalt
Stories: 3.0
Taxes: $12,472
Year Built: 2019
Amenities
Closet: Walk-In
Den/Office
Gas Log
Oven: Double
Range/Oven: Built-In
Vaulted Ceilings
Theater Room
Video Door Bell(s)
Smart Thermostat(s)
Deck; Covered
Patio: Covered
Feature Descriptions
Accessibility: Accessible Elevator Installed, Roll-In Shower
Appliances: Ceiling Fan, Dryer, Microwave, Range Hood, Refrigerator, Washer
Association Amenities: Snow Removal
Days on Site: 15
Exterior: Cement Siding
Flooring: Hardwood, Tile
HOA Fee: 275/ Monthly
Lot: Sprinkler: Auto-Full, View: Mountain
Lot Dimensions: 0.0x0.0x0.0
Other Equipment: Alarm System, Projector
Parcel#: 34-08-400-039
Parking: Attached, Extra Height, Storage Above, Extra Length
Parking Notes: Attached, Extra Height, Storage Above, Extra Length
Patio/Porch: Covered
Sewer: Sewer: Connected, Sewer: Public
Special View Info: Mountain(s)
Topography: Sprinkler: Auto-Full, View: Mountain
Utilities: Natural Gas Connected, Electricity Connected, Sewer Connected, Sewer: Public, Water Connected
Water: Culinary
Window: Blinds, Shades
Local Schools
High School: Corner Canyon
Middle School: Draper Park
Elementary School: Oak Hollow
School District: Canyons
Listed By / Shown By
Listed By
Agency Name: Summit Sotheby's International Realty
Agency Phone: 801-467-2100
Shown By
Agent Name: Guy Ovadia
Agent Phone: (818) 300-3203
Agency Title: Wardley Real Estate

Estimate Your Payment
Estimated Payment
$ 15,797.78 per month $13,711.37 Principal & Interest $1,039.33 Property Tax $1,047.08 Homeowner's InsuranceChange Payment Information



Privacy Policy / DMCA Notice / ADA Accessibility


This site is hosted, designed and copyright
© 1994 - 2026 by
Delta Media Group, Inc. -- Patent Pending --
Agent License Information: S.0176192.LLC
1088 E Leambra Ln S | MLS# 2193826
This single family home located at 1088 E Leambra Ln S, Draper, UT 84020 is currently listed for sale with an asking price of $3,590,000. This property was built in 2019 and has 4 bedrooms and 4 full and 2 partial baths with 8854 sq. ft. E Leambra Ln S is located in the CINNAMON RIDGE subdivision within the Canyons school district. Search CINNAMON RIDGE real estate on guyovadia.wardleyre.com today.