Guy Ovadia
REALTOR®, S.0176192.LLC


BEDS3
BATHS2 full 1 partial
SQUARE FEET2,437
MLS#2813718
STATUSActive
PROPERTY TYPEResidential - Single Family
SUBDIVISIONOrchards
Property Description
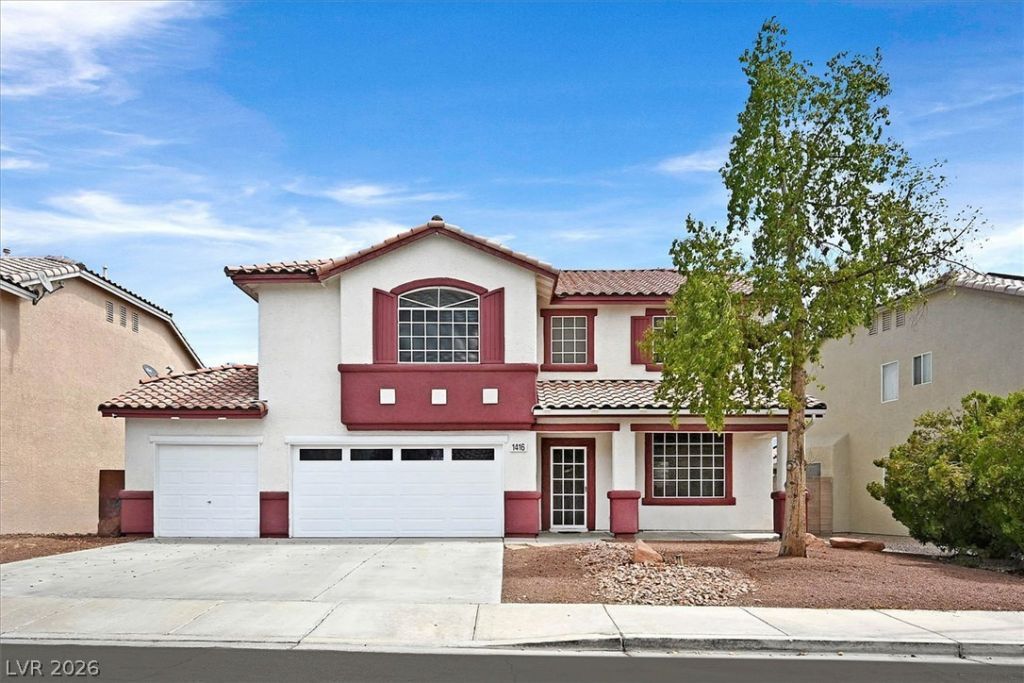
Discovеr thiÑ? stunning 3?bеdrοοm, 2.5?bаthroom home with a 3-cаr garаge, perfectly designed for both comfortable living and extraordinary entertaining. Nestled in the foothills close to Sunrise Mountain, This beautifully appointed TWO-STORY residence offers an exceptional blend of elegant interiors and resort-style outdoor living. Kitchen CUSTOM CABINETS, Stainless appliances, GRANITE counters. All bedrooms upstairs; Primary suite with expansive walk in closet, dual sinks and separate shower and tub. Upstairs LOFT provides flex space for work or relaxing. Sparkling heated POOL & SPA completely resurfaced in 2024. Dual AC condenser units, larger unit replaced 2020. 4 months NEW Water heater. Well maintained for peace of mind. Wide neighborhood streets, generous on street parking and NO HOA.All information is deemed reliable, room dimesions are approximate. NOTE there are 2 refrigerators on-site. The MAYTAG refrigerator conveys with sale.
Property Features
Property Type: Residential - Single Family
Cooling: Central Air, Gas
Fireplaces: 1
Garage: 3 car attached
Heating: Central, Electric
Home Style: Two Story
Lot Size: 0.15 Acres
Roof Type: Tile
Stories: 2.0
Taxes: $2,633
Year Built: 1997
Amenities
BathroomonMainLevel
Ceiling Fan(s)
HalfBathonMainLevel
Window Treatments
Patio
Private Yard
Feature Descriptions
Appliances: Dishwasher, Gas Cooktop, Disposal, Gas Water Heater, Refrigerator, Water Heater
Association Amenities: None
Days on Site: 2
Exterior: Drywall
Fencimg: Block, Back Yard
Fireplace: Family Room, Gas
Flooring: Carpet, Tile
Laundry: Gas Dryer Hookup, Main Level, Laundry Room
Lot: Desert Landscaping, Landscaped, Rocks, Synthetic Grass, < 1/4 Acre
Parcel#: 161-03-516-010
Parking: Attached, Garage, Garage Door Opener, Inside Entrance, Private
Parking Notes: Attached, Garage, Garage Door Opener, Inside Entrance
Patio/Porch: Covered, Patio
Pool: Gas Heat, Heated, In Ground, Private
Sewer: Public Sewer
Spa: Yes
Swimming Pool: Yes
Utilities: Cable Available, Underground Utilities
Water: Public
Room Sizes
Bedroom 3: 13 X 11
Bedroom 2: 12 X 11
Kitchen: 13 X 14
Primary Bedroom: 17 X 15
Local Schools
High School: Las Vegas
Middle School: Harney Kathleen & Tim
Elementary School: Iverson, Mervin,Iverson, Mervin
Listed By / Shown By
Listed By
Agency Name: Rossum Realty Unlimited
Agency Contact: 702-368-1850
Agent Name: Melanie G. Higa

Shown By
Agent Name: Guy Ovadia
Agent Phone: (818) 300-3203
Agency Title: Wardley Real Estate

Estimate Your Payment
Estimated Payment
$ 2,398.24 per month $2,024.24 Principal & Interest $219.42 Property Tax $154.58 Homeowner's InsuranceChange Payment Information



"GLVAR MLS deems information realiable but not guaranteed."
Listing data compilation and photo(s) © 2026 Greater Las Vegas Association of REALTORS® MLS , All Rights Reserved.
Privacy Policy / DMCA Notice / ADA Accessibility


This site is hosted, designed and copyright
© 1994 - 2026 by
Delta Media Group, Inc. -- Patent Pending --
Agent License Information: S.0176192.LLC
1416 Phyllis | MLS# 2813718
This single family home located at 1416 Phyllis , Las Vegas, NV 89142 is currently listed for sale with an asking price of $530,000. This property was built in 1997 and has 3 bedrooms and 2 full and 1 partial baths with 2437 sq. ft. Phyllis is located in the Orchards subdivision. Search Orchards real estate on guyovadia.wardleyre.com today.