Guy Ovadia
REALTOR®, S.0176192.LLC


BEDS1
BATHS1 full
SQUARE FEET786
MLS#2814307
STATUSActive
PROPERTY TYPEResidential - Condominium
SUBDIVISIONPark Ave Condo-Amd
Property Description
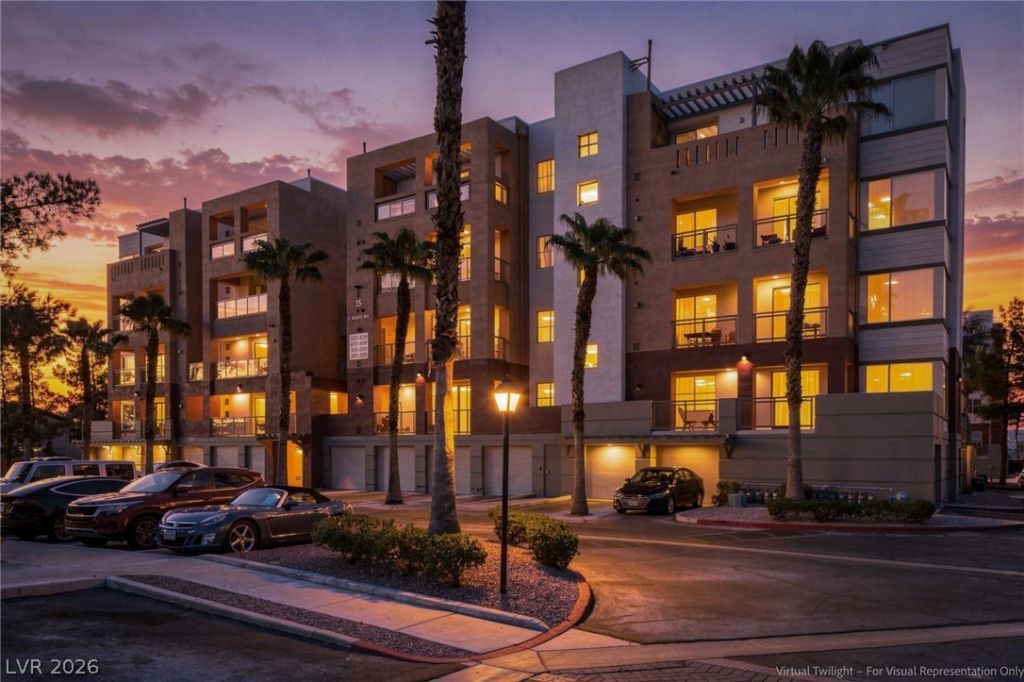
FRESH DE??IG??ER P???????! ????W LVP FLOORING! RE??OR?-STYLE POOL! GUARD-GATED! This beautifully refreshed 1-bedroom condo brings a moody, modern edge to low-maintenance Las Vegas living. Inside has been transformed with new flooring, rich dark paint colors, and statement lighting that gives the home a distinctive look and personality. The open living and dining area feels spacious and inviting with high ceilings, while the extra large private balcony creates the perfect spot for morning coffee, an evening drink, or a little fresh air without ever leaving home. The bedroom offers a comfortable retreat with generous closet space and stylish finishes that continue throughout the home. Outside your front door, the guard-gated community delivers a true resort-style experience with a sparkling indoor/outdoor pool, fitness center, tennis court, and beautifully maintained grounds. Centrally located with easy access to the Las Vegas Strip, dining, shopping, entertainment, and Harry Reid International Airport.
Property Features
Property Type: Residential - Condominium
Cooling: Central Air, Electric
Heating: Central, Gas
Lot Size: 0.38 Acres
Roof Type: Other, Tile
Taxes: $1,249
Year Built: 2005
Amenities
BathroomonMainLevel
Bedroom on Main Level
Ceiling Fan(s)
Primary Downstairs
Window Treatments
Balcony
Feature Descriptions
Appliances: Built-In Gas Oven, Dryer, Dishwasher, Gas Cooktop, Disposal, Microwave, Refrigerator, Washer
Association Amenities: Business Center, Clubhouse, Fitness Center, Gated, Indoor Pool, Pool, Guard, Spa/Hot Tub, Security, Tennis Court(s), Elevator(s)
Community Features: Pool
Days on Site: 2
Fencimg: None
Flooring: Luxury Vinyl Plank, Tile
HOA Fee: 425/ Monthly
Hot Tub: Yes
Laundry: Gas Dryer Hookup, Laundry Closet
Lot: < 1/4 Acre
Parcel#: 177-21-219-010
Parking: Assigned, Covered, Garage, Indoor, Open, Private
Parking Notes: Assigned, Covered, Garage, Indoor, Open, Private
Patio/Porch: Balcony
Pool: Community
Sewer: Public Sewer
Swimming Pool: Yes
Utilities: Underground Utilities
Water: Public
Window: Blinds
Room Sizes
Kitchen: 12 X 8
Living Room: 16 X 13
Dining Room: 12 X 7
Primary Bedroom: 12 X 12
Local Schools
High School: Liberty
Middle School: Silvestri
Elementary School: Hummell, John R.,Hummell, John R.
Listed By / Shown By
Listed By
Agency Name: Real Broker LLC
Agency Contact: (702) 955-6033
Agent Name: Jered G. Jones

Shown By
Agent Name: Guy Ovadia
Agent Phone: (818) 300-3203
Agency Title: Wardley Real Estate

Estimate Your Payment
Estimated Payment
$ 1,008.50 per month $840.25 Principal & Interest $104.08 Property Tax $64.17 Homeowner's InsuranceChange Payment Information



"GLVAR MLS deems information realiable but not guaranteed."
Listing data compilation and photo(s) © 2026 Greater Las Vegas Association of REALTORS® MLS , All Rights Reserved.
Privacy Policy / DMCA Notice / ADA Accessibility


This site is hosted, designed and copyright
© 1994 - 2026 by
Delta Media Group, Inc. -- Patent Pending --
Agent License Information: S.0176192.LLC
15 E Agate Avenue, Unit 301 | MLS# 2814307
This condo located at 15 E Agate Avenue, Unit 301, Las Vegas, NV 89123 is currently listed for sale with an asking price of $220,000. This property was built in 2005 and has 1 bedrooms and 1 full baths with 786 sq. ft. E Agate Avenue, Unit 301 is located in the Park Ave Condo-Amd subdivision. Search Park Ave Condo-Amd real estate on guyovadia.wardleyre.com today.