Guy Ovadia
REALTOR®, S.0176192.LLC


BEDS3
BATHS2 full
SQUARE FEET1,438
MLS#2815708
STATUSActive
PROPERTY TYPEResidential - Townhouse
SUBDIVISIONVentana Canyon Patio Homes
Property Description
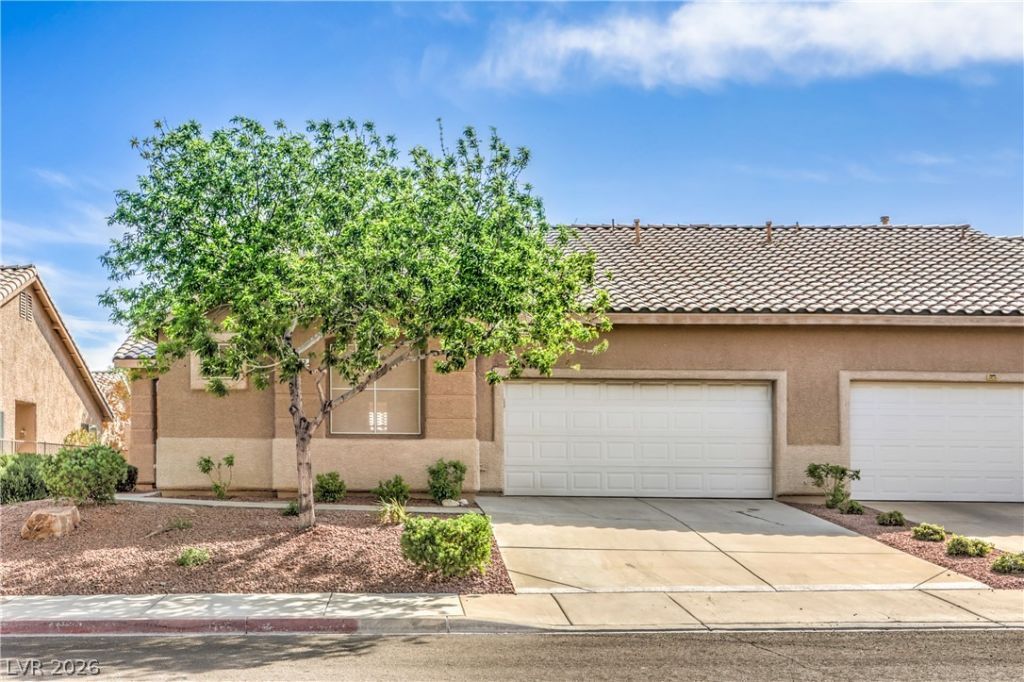
Amazing pаtiο home wÑ?th οÑ?еn flοοrplan, vaulted ceilingÑ? and uÑ?grades throughout~expansive great room with wood/laminate floors, media niche & storage cabinet, ceiling fan & multiple windows allowing in tons of light & views to the backyard. Spacious kitchen with bar overlooking living room area, stainless steel appliances & lots of cabinets/storage. Primary suite is separate from other bedrooms. Primary bath featuring dual sinks & separate shower/garden tub & walk in closet. Large secondary bedrooms both have ceiling fans. Laundry closet with washer & dryer included. Relax out back under the inviting covered patio. Both front and back doors equipped with high end security/screen doors. Community pool/spa, workout facilities! Ample parking for friends and family! All appliances included as-is!
Property Features
Property Type: Residential - Townhouse
Cooling: Central Air, Electric
Garage: 2 car attached
Heating: Central, Gas
Home Style: One Story
Lot Size: 0.10 Acres
Roof Type: Pitched, Tile
Stories: 1.0
Taxes: $1,695
Year Built: 2001
Amenities
BathroomonMainLevel
Bedroom on Main Level
Ceiling Fan(s)
Primary Downstairs
Patio
Private Yard
Sprinkler/Irrigation
Feature Descriptions
Appliances: Dryer, Gas Cooktop, Disposal, Gas Range, Microwave, Refrigerator, Washer
Association Amenities: Fitness Center, Pool
Community Features: Pool
Fencimg: Block, Back Yard
Flooring: Carpet, Laminate, Linoleum, Vinyl
HOA Fee: 358/ Monthly
Laundry: Gas Dryer Hookup, Laundry Closet, Main Level
Lot: Drip Irrigation/Bubblers, Desert Landscaping, Landscaped, < 1/4 Acre
Parcel#: 178-10-415-010
Parking: Attached, Garage, Guest, Private
Parking Notes: Attached, Garage, Guest, Private
Patio/Porch: Covered, Patio
Pool: Community
Sewer: Public Sewer
Swimming Pool: Yes
Utilities: Underground Utilities
Water: Public
Window: Double Pane Windows
Room Sizes
Great Room: 20 X 12
Dining Room: 12 X 9
Bedroom 3: 14 X 10
Bedroom 2: 12 X 10
Primary Bedroom: 14 X 13
Local Schools
High School: Foothill
Middle School: Burkholder Lyle
Elementary School: Kesterson, Lorna,Kesterson, Lorna
Listed By / Shown By
Listed By
Agency Name: LIFE Realty District
Agency Contact: (702) 290-1290
Agent Name: Greg Martin

Shown By
Agent Name: Guy Ovadia
Agent Phone: (818) 300-3203
Agency Title: Wardley Real Estate

Estimate Your Payment
Estimated Payment
$ 1,620.79 per month $1,374.57 Principal & Interest $141.25 Property Tax $104.97 Homeowner's InsuranceChange Payment Information



"GLVAR MLS deems information realiable but not guaranteed."
Listing data compilation and photo(s) © 2026 Greater Las Vegas Association of REALTORS® MLS , All Rights Reserved.
Privacy Policy / DMCA Notice / ADA Accessibility


This site is hosted, designed and copyright
© 1994 - 2026 by
Delta Media Group, Inc. -- Patent Pending --
Agent License Information: S.0176192.LLC
202 Twin Creek Street | MLS# 2815708
This townhouse located at 202 Twin Creek Street , Henderson, NV 89074 is currently listed for sale with an asking price of $359,900. This property was built in 2001 and has 3 bedrooms and 2 full baths with 1438 sq. ft. Twin Creek Street is located in the Ventana Canyon Patio Homes subdivision. Search Ventana Canyon Patio Homes real estate on guyovadia.wardleyre.com today.