Guy Ovadia
REALTOR®, S.0176192.LLC


BEDS3
BATHS2 full 1 partial
SQUARE FEET2,934
MLS#2814463
STATUSActive
PROPERTY TYPERental - Single Family
SUBDIVISIONCOUNTRY ROSE EST AT THE TRAILS
Property Description
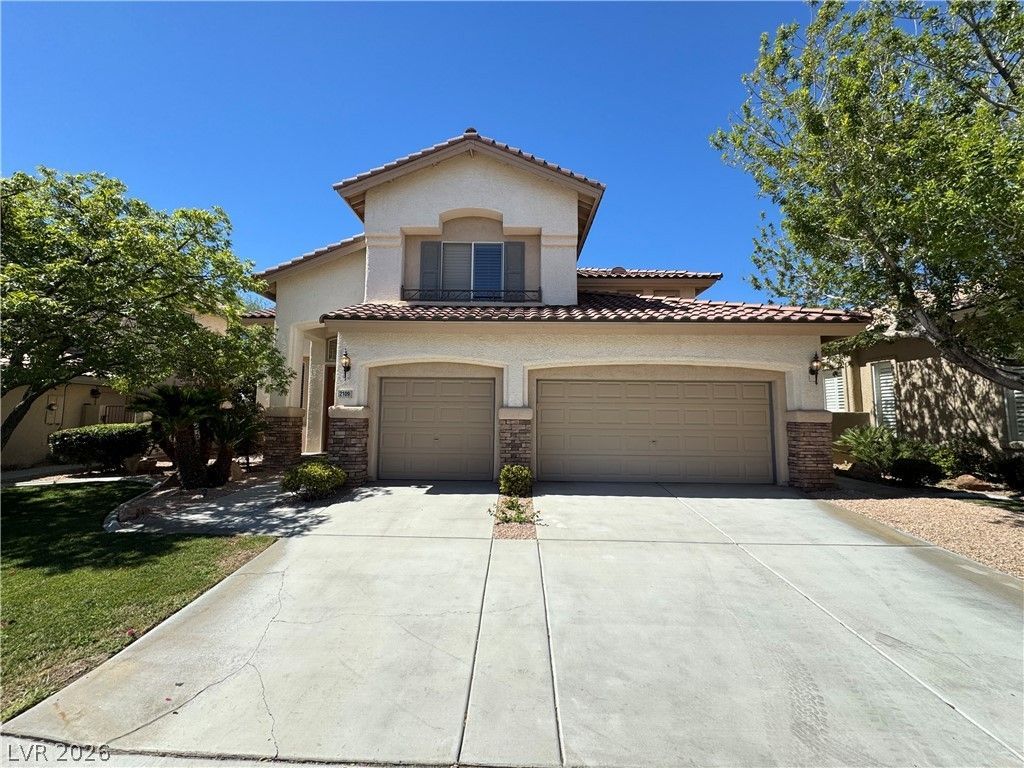
Beautiful 3 Î?ED/2.5 Î?ATÎ? Î?Î?Î?Î? á??OCATED IN A GUARD GÎ?TÎ?D COMMUNITY IN SUMMERLIN FEATURING HIGH CEILING IN THE ENTRYWAY, GRAND STAIRCASE, WOOD FLOORING, TILE, & NEW CARPET THROUGHOUT. SPACIOUS LIVING AREA WITH PLENTY OF NATURAL LIGHTING. KITCHEN WITH GENEROUS CABINET SPACE, ALL APPLIANCES INCLUDED, WITH DOUBLE WALL OVENS. NEXT, A DINING ROOM AND FAMILY ROOM WITH FIREPLACE. LARGE PRIMARY BEDROOM WITH FIREPLACE AND SEPARATE TUB & SHOWER WITH DOUBLE SINK. LARGE COVERED PATIO, 3 CAR GARAGE, AND MORE! GREAT LOCATION CONVENIENTLY NEAR SHOPS, GROCERIES AND NEARBY FREEWAY ACCESS! A MUST SEE!
Property Features
Property Type: Rental - Single Family
Cooling: Central Air, Electric
Fireplaces: 2
Garage: 3 car attached
Heating: Central, Gas, Multiple Heating Units
Home Style: Two Story
Lot Size: 0.14 Acres
Roof Type: Tile
Stories: 2.0
Year Built: 1997
Amenities
BathroomonMainLevel
Ceiling Fan(s)
HalfBathonMainLevel
Window Treatments
Feature Descriptions
Appliances: Built-In Gas Oven, Dryer, Dishwasher, Gas Cooktop, Disposal, Microwave, Refrigerator, Washer/Dryer, Washer/DryerAllInOne, Washer
Association Amenities: Gated, Park, Guard
Exterior: Frame, Stucco
Fencimg: Back Yard, Stucco Wall
Fireplace: Family Room, Gas, Primary Bedroom
Flooring: Carpet, Ceramic Tile, Hardwood
Laundry: Gas Dryer Hookup, Main Level, Laundry Room
Parcel#: 138-19-212-058
Parking: Attached, Garage, Garage Door Opener, Private
Parking Notes: Attached, Garage, Garage Door Opener, Private
Pets Allowed: No
Security: Prewired
Sewer: Public Sewer
Utilities: Cable Available
Window: Plantation Shutters, Window Treatments
Room Sizes
Living Room: 12 X 17
Dining Room: 12 X 14
Family Room: 16 X 17
Bedroom 3: 12 X 14
Bedroom 2: 12 X 12
Primary Bedroom: 16 X 21
Local Schools
High School: Palo Verde
Middle School: Becker
Elementary School: Lummis, William,Lummis, William
Listed By / Shown By
Listed By
Agency Name: The Mor Group
Agency Contact: 702-425-2000
Agent Name: Adi Mor

Shown By
Agent Name: Guy Ovadia
Agent Phone: (818) 300-3203
Agency Title: Wardley Real Estate




"GLVAR MLS deems information realiable but not guaranteed."
Listing data compilation and photo(s) © 2026 Greater Las Vegas Association of REALTORS® MLS , All Rights Reserved.
Privacy Policy / DMCA Notice / ADA Accessibility


This site is hosted, designed and copyright
© 1994 - 2026 by
Delta Media Group, Inc. -- Patent Pending --
Agent License Information: S.0176192.LLC
2109 Scarlet Rose Drive | MLS# 2814463
This property located at 2109 Scarlet Rose Drive , Las Vegas, NV 89134 is currently listed for rent with an asking price of $2,900 / Monthly. Search Las Vegas real estate on guyovadia.wardleyre.com today.