Guy Ovadia
REALTOR®, S.0176192.LLC


BEDS5
BATHS2 full
SQUARE FEET2,504
MLS#2172746
STATUSUnder Contract
PROPERTY TYPEResidential - Single Family
SUBDIVISIONCEDAR BLUFFS
SCHOOLDavis
Property Description
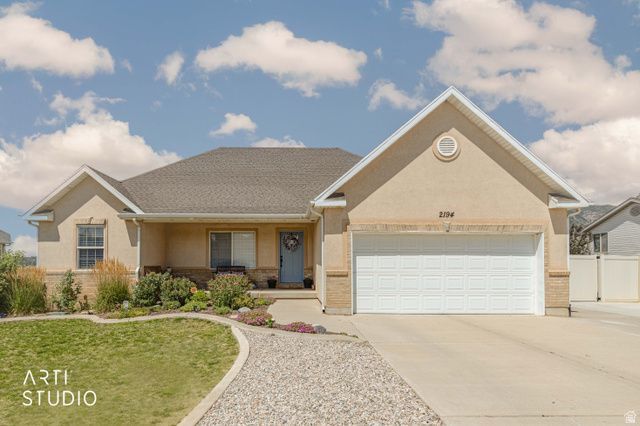
Welcome home to this spacious 5-bedroom, 2-bathroom property in a fantastic location! The open and inviting main level is perfect for entertaining family and friends, offering plenty of space to gather and create lasting memories. Step outside to enjoy the 11' x 17' deck, ideal for barbecues, outdoor dining, or relaxing evenings. The backyard features a cozy fire pit, fruit trees, and plenty of room to enjoy the outdoors with Beautiful Views of the Mountain's. An additional 10' x 10' patio provides even more space for entertaining or unwinding. Conveniently located near schools, shopping, parks, and commuter routes, this home offers the perfect combination of comfort, space, and convenience. As an added bonus, the seller is offering a roof allowance, providing added value and peace of mind for the new owner.
Property Features
Property Type: Residential - Single Family
Basement: Yes
Basement: Daylight, Full
Cooling: Central Air
Garage: 2 car attached
Heating: Forced Air
Home Style: Rambler/Ranch
Lot Size: 0.43 Acres
Roof Type: Asphalt
Stories: 2.0
Taxes: $2,981
Year Built: 2001
Amenities
Bath: Primary
Central Vacuum
Closet: Walk-In
Den/Office
Disposal
Kitchen: Updated
Range/Oven: Free Stdng.
Vaulted Ceilings
Double Pane Windows
Sliding Glass Doors
Patio: Open
Feature Descriptions
Appliances: Ceiling Fan, Microwave, Water Softener Owned
Days on Site: 3
Exclusions: Dryer, Freezer, Gas Grill/BBQ, Refrigerator, Washer
Exterior: Brick, Stucco
Flooring: Carpet, Tile
Laundry: Electric Dryer Hookup, Gas Dryer Hookup
Lot: Curb & Gutter, Road: Paved, Secluded, Sidewalks, Terrain: Grad Slope, View: Mountain, View: Valley
Lot Dimensions: 0.0x0.0x0.0
Other Equipment: Basketball Standard, Window Coverings, Workbench
Parcel#: 13-202-0043
Parking: Rv Parking
Parking Notes: Rv Parking
Patio/Porch: Patio: Open
Sewer: Sewer: Connected, Sewer: Public
Special View Info: Mountain(s), Valley
Topography: Curb & Gutter, Road: Paved, Secluded Yard, Sidewalks, Terrain, Flat, Terrain: Grad Slope, View: Mountain, View: Valley
Utilities: Natural Gas Connected, Electricity Connected, Sewer Connected, Sewer: Public, Water Connected
Water: Culinary, Secondary
Window: Blinds, Drapes, Full
Local Schools
High School: Northridge
Middle School: Sunset
Elementary School: South Weber
School District: Davis
Listed By / Shown By
Listed By
Agency Name: ERA Brokers Consolidated (Ogden)
Shown By
Agent Name: Guy Ovadia
Agent Phone: (818) 300-3203
Agency Title: Wardley Real Estate

Estimate Your Payment
Estimated Payment
$ 2,550.57 per month $2,138.82 Principal & Interest $248.42 Property Tax $163.33 Homeowner's InsuranceChange Payment Information



Privacy Policy / DMCA Notice / ADA Accessibility


This site is hosted, designed and copyright
© 1994 - 2026 by
Delta Media Group, Inc. -- Patent Pending --
Agent License Information: S.0176192.LLC
2194 E View Dr S | MLS# 2172746
This single family home located at 2194 E View Dr S, South Weber, UT 84405 is currently listed for sale with an asking price of $560,000. This property was built in 2001 and has 5 bedrooms and 2 full baths with 2504 sq. ft. E View Dr S is located in the CEDAR BLUFFS subdivision within the Davis school district. Search CEDAR BLUFFS real estate on guyovadia.wardleyre.com today.