Guy Ovadia
REALTOR®, S.0176192.LLC


BEDS3
BATHS2 full 1 partial
SQUARE FEET2,357
MLS#2806044
STATUSActive
PROPERTY TYPEResidential - Single Family
SUBDIVISIONProvence Sub 3
Property Description
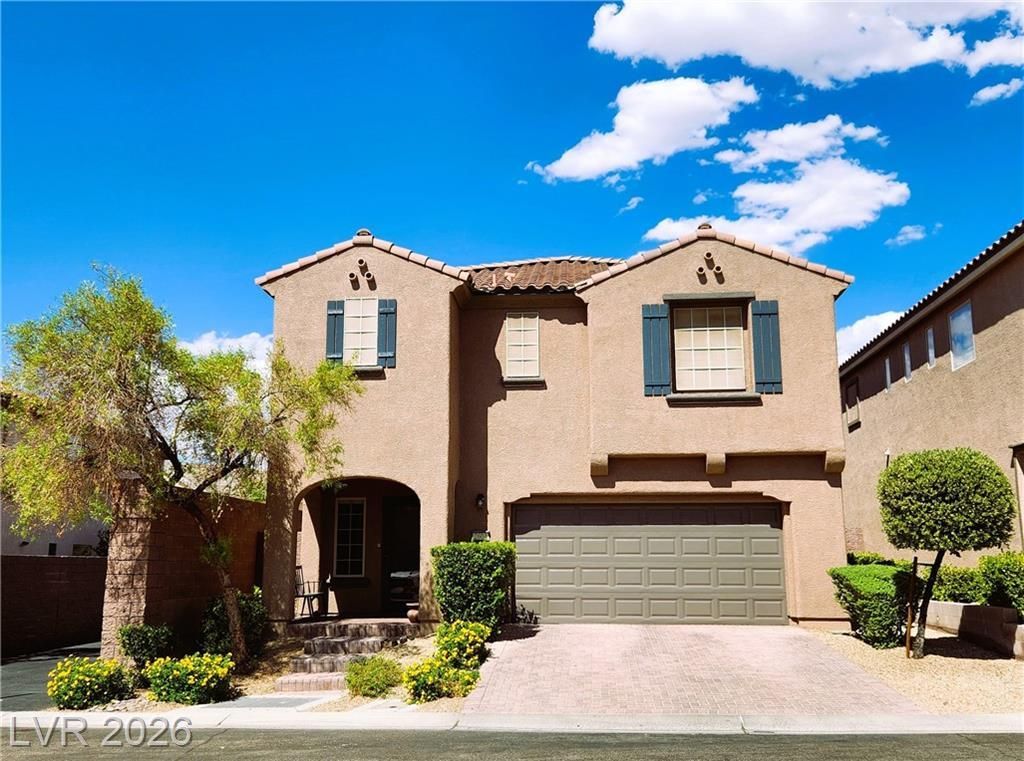
A true hous? to ??all a h?m? ?w???t?? you! Beautiful, upgrad?d 2,357 sq ft h?me in highly desirable Madeira Canyon boasts 3 beds (could be 4), 2 baths with upstairs loft with unobstructed views of Black Mountain & Sloan Canyon. Luxury vinyl flooring with large granite kitchen island with ample cabinets, pantry and custom built-in wine refrigerator with stainless steel appliances. The covered patio allows for outdoor enjoyment without direct sun to enjoy the pool with new neon LED lights, waterfall feature in a private backyard. Removable pool child security gate included. Large master bedroom/bathroom with his & her sinks and his & her custom walk-in closets. All bedrooms have custom closets and lush carpet. *Dining room downstairs has been converted into a bedroom/office. The 2-car garage has built in shelving along one whole side and hanging metal storage on the opposite side along with a tankless water heater and water softener! Walking distance to Wallin Elementary and Madeira Canyon Park. Plus, miles and miles of nearby hiking paths through Sloan Canyon. See listing video here: https://youtu.be/MVdm2QpWT34?si=GrVqEEf84srD4SfU
Property Features
Property Type: Residential - Single Family
Cooling: Central Air, Electric
Fenced: Yes
Garage: 2 car attached
Heating: Central, Gas
Home Style: Two Story
Lot Size: 0.09 Acres
Roof Type: Tile
Stories: 2.0
Taxes: $3,798
Year Built: 2011
Amenities
BathroomonMainLevel
Bedroom on Main Level
Ceiling Fan(s)
HalfBathonMainLevel
Window Treatments
Patio
Private Yard
Feature Descriptions
Appliances: Dryer, Dishwasher, Disposal, Gas Range, Microwave, Refrigerator, Tankless Water Heater, Wine Refrigerator, Washer
Association Amenities: Basketball Court, Jogging Path, Barbecue, Playground, Park, Tennis Court(s)
Days on Site: 28
Fencimg: Block, Back Yard
Flooring: Carpet, Luxury Vinyl Plank
HOA Fee: 185/ Quarterly
Laundry: Gas Dryer Hookup, Laundry Room, Upper Level
Lot: Desert Landscaping, Landscaped, Synthetic Grass, < 1/4 Acre
Parcel#: 190-19-612-013
Parking: Attached, Garage, Inside Entrance, Private, Storage
Parking Notes: Attached, Garage, Inside Entrance, Private, Storage
Patio/Porch: Covered, Patio
Pool: Fenced, Salt Water, Waterfall
Sewer: Public Sewer
Swimming Pool: Yes
Utilities: Underground Utilities
Water: Public
Window: Blinds, Double Pane Windows
Room Sizes
Dining Room: 13 X 8
Family Room: 18 X 19
Loft: 16 X 16
Bedroom 3: 11 X 11
Bedroom 2: 12 X 12
Primary Bedroom: 15 X 16
Local Schools
High School: Liberty
Middle School: Webb, Del E.
Elementary School: Wallin, Shirley & Bill,Wallin, Shirley &
Listed By / Shown By
Listed By
Agency Name: Sphere Real Estate
Agency Contact: (702) 556-4563
Agent Name: Edwin M. Enrile

Shown By
Agent Name: Guy Ovadia
Agent Phone: (818) 300-3203
Agency Title: Wardley Real Estate

Estimate Your Payment
Estimated Payment
$ 2,659.76 per month $2,177.01 Principal & Interest $316.50 Property Tax $166.25 Homeowner's InsuranceChange Payment Information



"GLVAR MLS deems information realiable but not guaranteed."
Listing data compilation and photo(s) © 2026 Greater Las Vegas Association of REALTORS® MLS , All Rights Reserved.
Privacy Policy / DMCA Notice / ADA Accessibility


This site is hosted, designed and copyright
© 1994 - 2026 by
Delta Media Group, Inc. -- Patent Pending --
Agent License Information: S.0176192.LLC
2604 Courgette Way | MLS# 2806044
This single family home located at 2604 Courgette Way, Henderson, NV 89044 is currently listed for sale with an asking price of $570,000. This property was built in 2011 and has 3 bedrooms and 2 full and 1 partial baths with 2357 sq. ft. Courgette Way is located in the Provence Sub 3 subdivision. Search Provence Sub 3 real estate on guyovadia.wardleyre.com today.