Guy Ovadia
REALTOR®, S.0176192.LLC


BEDS2
BATHS2 full
SQUARE FEET2,195
MLS#2831403
STATUSActive
PROPERTY TYPERental - Condominium
SUBDIVISIONTurnberry Place Phase 3 Amd
Property Description
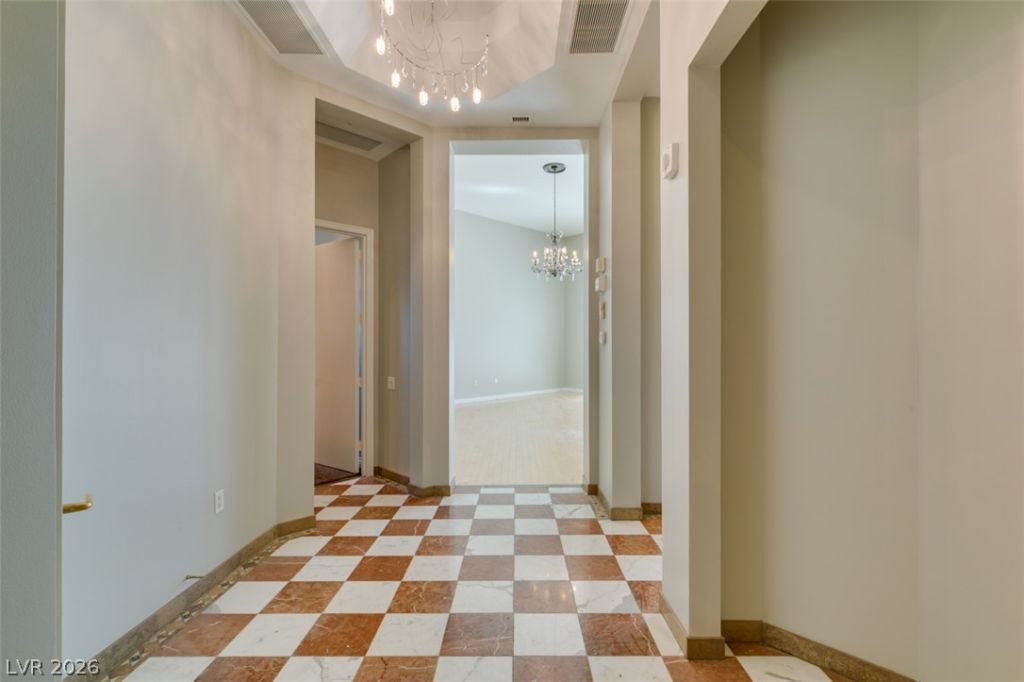
Stunning first-floor condo in the prestigious guard-gated community of Turnberry! This beautifully appointed residence features two spacious primary suites, each with walk-in closets and private patio access. The gourmet kitchen boasts custom cabinetry, granite countertops, a breakfast bar, gas cooktop, and built-in oven, all overlooking the patio. Elegant marble flooring throughout the main living areas, with wood flooring in the great room and carpeted bedrooms. Luxurious marble bathrooms feature separate showers and spa-style soaking tubs. Experience upscale living in the exclusive Turnberry community. This is a must see!
Property Features
Property Type: Rental - Condominium
Cooling: Central Air, Electric
Heating: Central, Gas
Home Style: High Rise
Roof Type: Tile
Year Built: 2003
Amenities
Bathroom on Main Level
Bedroom on Main Level
Ceiling Fan(s)
Window Treatments
Balcony
Feature Descriptions
Appliances: Built-In Gas Oven, Dryer, Dishwasher, Gas Cooktop, Disposal, Gas Water Heater, Microwave, Refrigerator, Washer/Dryer, Washer/DryerAllInOne, Washer
Exterior: Block, Stucco
Fencimg: None
Flooring: Carpet, Hardwood, Marble, Tile
Laundry: Gas Dryer Hookup, Laundry Closet
Parcel#: 162-09-614-003
Parking: Assigned, Covered, Guest
Parking Notes: Assigned, Covered, Guest
Patio/Porch: Balcony
Special View Info: None
Utilities: Cable Not Available
Window: Blinds
Room Sizes
Living Room: 19 X 26
Dining Room: 7 X 11
Bedroom 2: 12 X 13
Primary Bedroom: 20 X 13
Local Schools
High School: Valley
Middle School: Fremont John C.
Elementary School: Park, John S.,Park, John S.
Listed By / Shown By
Listed By
Agency Name: BHHS Nevada Properties
Agency Contact: katlyn.stark@bhhsnv.com
Agent Name: Katlyn Stark

Shown By
Agent Name: Guy Ovadia
Agent Phone: (818) 300-3203
Agency Title: Wardley Real Estate




"GLVAR MLS deems information realiable but not guaranteed."
Listing data compilation and photo(s) © 2026 Greater Las Vegas Association of REALTORS® MLS , All Rights Reserved.
Privacy Policy / DMCA Notice / ADA Accessibility


This site is hosted, designed and copyright
© 1994 - 2026 by
Delta Media Group, Inc. -- Patent Pending --
Agent License Information: S.0176192.LLC
2747 Paradise Road , Unit 103 | MLS# 2831403
This property located at 2747 Paradise Road , Unit 103, Las Vegas, NV 89109 is currently listed for rent with an asking price of $3,500 / Monthly. Search Las Vegas real estate on guyovadia.wardleyre.com today.