Guy Ovadia
REALTOR®, S.0176192.LLC


BEDS2
BATHS2 full
SQUARE FEET1,788
MLS#2814341
STATUSActive
PROPERTY TYPERental - Single Family
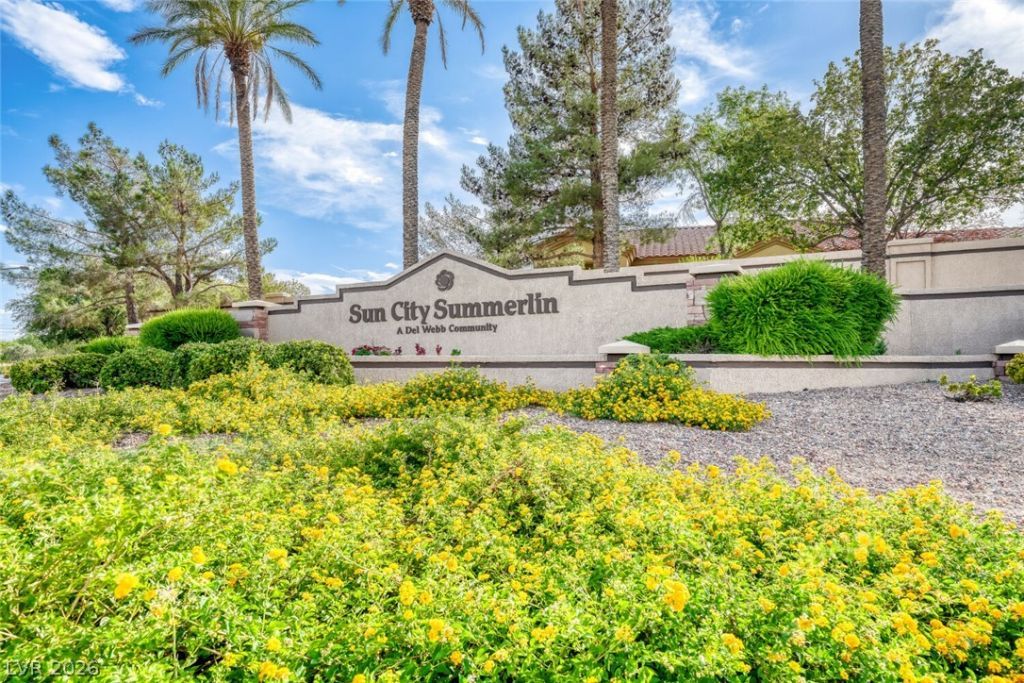
SUBDIVISIONSun City Summerlin- Amd
Property Description
This chаrming Ñ?ingle?Ñ?tοrÑ? hοmе offers comfortable lÑ?ving wÑ?th new carpet throughout, vaulted ceilings, ceiling fans, recessed lighting, and a cozy gas fireplace with built-in shelving in the living room. The bright and airy kitchen features a convenient window box and plenty of natural light. Both bedrooms include ceiling fans and recessed lighting. The primary bathroom offers a step-in shower and dual-sink vanity, while the secondary bathroom features a tub/shower combination. A full-size front-loading washer and dryer are included, along with a water softener (tenant to maintain salt pellets). Enjoy the quaint backyard with mature fruit trees and low-maintenance desert landscaping. Sun City Summerlin residents enjoy an array of amenities, including walking paths, golf, tennis and shuffleboard courts, pools, clubhouses, and community centers.
Property Features
Property Type: Rental - Single Family
Cooling: Central Air, Electric
Fireplaces: 1
Garage: 2
Heating: Central, Gas
Home Style: One Story
Lot Size: 0.19 Acres
Roof Type: Tile
Stories: 1.0
Year Built: 1989
Amenities
Ceiling Fan(s)
Window Treatments
Feature Descriptions
Appliances: Built-In Gas Oven, Dryer, Dishwasher, Disposal, Microwave, Refrigerator, Water Softener, Washer/Dryer, Washer/DryerAllInOne, Washer
Association Amenities: Clubhouse, Golf Course, Pool, Recreation Room, Spa/Hot Tub, Tennis Court(s)
Community Features: Pool
Days on Site: 1
Exterior: Frame, Stucco
Fencimg: Block, Partial, Stucco Wall
Fireplace: Gas, Living Room
Flooring: Carpet, Luxury Vinyl Plank, Tile
Hot Tub: Yes
Laundry: Gas Dryer Hookup, Laundry Closet, Main Level
Parcel#: 138-17-515-003
Parking: Garage, Open, Private
Parking Notes: Garage, Open, Private
Pets Allowed: No
Pool: Association, Community
Swimming Pool: Yes
Utilities: Cable Available
Window: Blinds
Room Sizes
Dining Room: 15 X 12
Living Room: 33 X 12
Bedroom 2: 12 X 12
Primary Bedroom: 14 X 13
Local Schools
High School: Palo Verde
Middle School: Becker
Elementary School: Lummis, William,Lummis, William
Listed By / Shown By
Listed By
Agency Name: Triumph Property Management Co
Agency Contact: 702-367-2323
Agent Name: Kamyar Zargari

Shown By
Agent Name: Guy Ovadia
Agent Phone: (818) 300-3203
Agency Title: Wardley Real Estate




"GLVAR MLS deems information realiable but not guaranteed."
Listing data compilation and photo(s) © 2026 Greater Las Vegas Association of REALTORS® MLS , All Rights Reserved.
Privacy Policy / DMCA Notice / ADA Accessibility


This site is hosted, designed and copyright
© 1994 - 2026 by
Delta Media Group, Inc. -- Patent Pending --
Agent License Information: S.0176192.LLC
3009 Linkview Drive | MLS# 2814341
This property located at 3009 Linkview Drive , Las Vegas, NV 89134 is currently listed for rent with an asking price of $1,950 / Monthly. Search Las Vegas real estate on guyovadia.wardleyre.com today.