Guy Ovadia
REALTOR®, S.0176192.LLC


BEDS2
BATHS2 full
SQUARE FEET1,153
MLS#2816797
STATUSActive
PROPERTY TYPEResidential - Townhouse
SUBDIVISIONSun Terrace Twnhms
Property Description
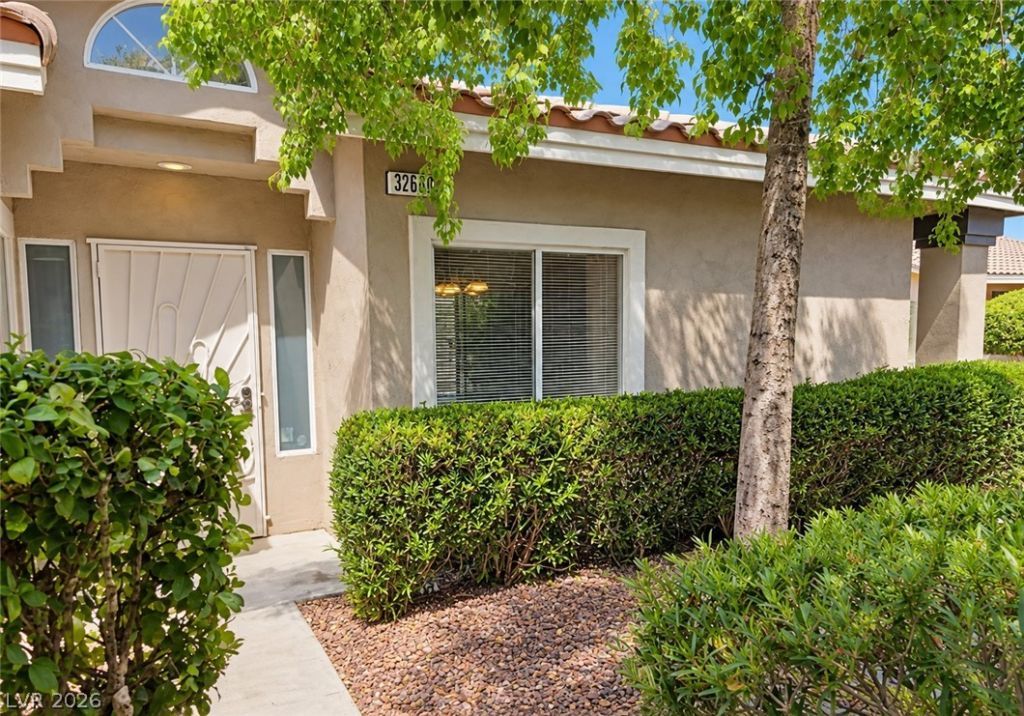
OPPORΤUNÎ?TY Î?Î?Î?CÎ?Ð?! Î?xcellent Value in thiÑ? pοpular gated community, perfectly located with easy access to shopping, schools, and I215. If you're looking for a smart addition to your rental portfolio or an affordable place to call your own, this single-story townhome offers an exceptional opportunity. Located in desirable Sun Terrace, this open floor plan has spacious living room with focal point tiled fireplace & sliding glass door, sunny dine-in kitchen, large primary suite with walk-in closet, oversized shower and second sliding glass door opening to the private fully fenced low-maintenance yard with gate accesses to a lovely landscaped paseo, generous 2nd bedroom & full bath, dedicated laundry room with cabinets, detached 1-car garage PLUS assigned parking space. You'll love the community pool, walking paths & beautifully maintained common spaces, all with a low HOA. INVESTORS take note?tenant is currently in place, month-to-month & would like to stay, offering the potential for continued rental income without initial vacancy. New roof, approx. 1 year old carpet & paint, microwave & dishwasher, with some original components & priced to move?well below recent same-model comp sales. An outstanding opportunity for savvy investment, primary residence, or second home for Vegas get-aways!
Property Features
Property Type: Residential - Townhouse
Cooling: Central Air, Electric
Fireplaces: 1
Garage: 1
Heating: Central, Gas
Home Style: One Story
Lot Size: 0.03 Acres
Roof Type: Tile
Stories: 1.0
Taxes: $1,552
Year Built: 1997
Amenities
BathroomonMainLevel
Bedroom on Main Level
Ceiling Fan(s)
Primary Downstairs
Pot Rack
Window Treatments
Patio
Private Yard
Feature Descriptions
Appliances: Dryer, Dishwasher, Disposal, Gas Range, Microwave, Refrigerator, Washer
Association Amenities: Gated, Pool
Community Features: Pool
Exterior: Frame, Stucco
Fencimg: Block, Back Yard
Fireplace: Gas, Living Room
Flooring: Carpet, Ceramic Tile, Linoleum, Vinyl
HOA Fee: 215/ Monthly
Laundry: Gas Dryer Hookup, Main Level, Laundry Room
Lot: Desert Landscaping, Landscaped, < 1/4 Acre
Parcel#: 138-07-820-011
Parking: Assigned, Detached, Garage, Garage Door Opener, Private, Uncovered
Parking Notes: Assigned, Detached, Garage, Garage Door Opener, Privat
Patio/Porch: Patio
Pool: Community
Sewer: Public Sewer
Special View Info: Park/Greenbelt
Swimming Pool: Yes
Utilities: Underground Utilities
Water: Public
Window: Blinds, Drapes
Room Sizes
Living Room: 20 X 14
Dining Room: 9 X 9
Bedroom 2: 10 X 12
Primary Bedroom: 14 X 12
Local Schools
High School: Centennial
Middle School: Leavitt Justice Myron E
Elementary School: Garehime, Edith,Garehime, Edith
Listed By / Shown By
Listed By
Agency Name: Keller Williams MarketPlace
Agency Contact: (702) 296-6026
Agent Name: Geri L. Martucci

Shown By
Agent Name: Guy Ovadia
Agent Phone: (818) 300-3203
Agency Title: Wardley Real Estate

Estimate Your Payment
Estimated Payment
$ 1,194.08 per month $989.20 Principal & Interest $129.33 Property Tax $75.54 Homeowner's InsuranceChange Payment Information



"GLVAR MLS deems information realiable but not guaranteed."
Listing data compilation and photo(s) © 2026 Greater Las Vegas Association of REALTORS® MLS , All Rights Reserved.
Privacy Policy / DMCA Notice / ADA Accessibility


This site is hosted, designed and copyright
© 1994 - 2026 by
Delta Media Group, Inc. -- Patent Pending --
Agent License Information: S.0176192.LLC
3260 Mystic Ridge Court | MLS# 2816797
This townhouse located at 3260 Mystic Ridge Court , Las Vegas, NV 89129 is currently listed for sale with an asking price of $259,000. This property was built in 1997 and has 2 bedrooms and 2 full baths with 1153 sq. ft. Mystic Ridge Court is located in the Sun Terrace Twnhms subdivision. Search Sun Terrace Twnhms real estate on guyovadia.wardleyre.com today.