Guy Ovadia
REALTOR®, S.0176192.LLC


BEDS5
BATHS3 full 1 partial
SQUARE FEET2,991
MLS#2814570
STATUSActive
PROPERTY TYPERental - Single Family
SUBDIVISIONInspirada Pod 7-4
Property Description
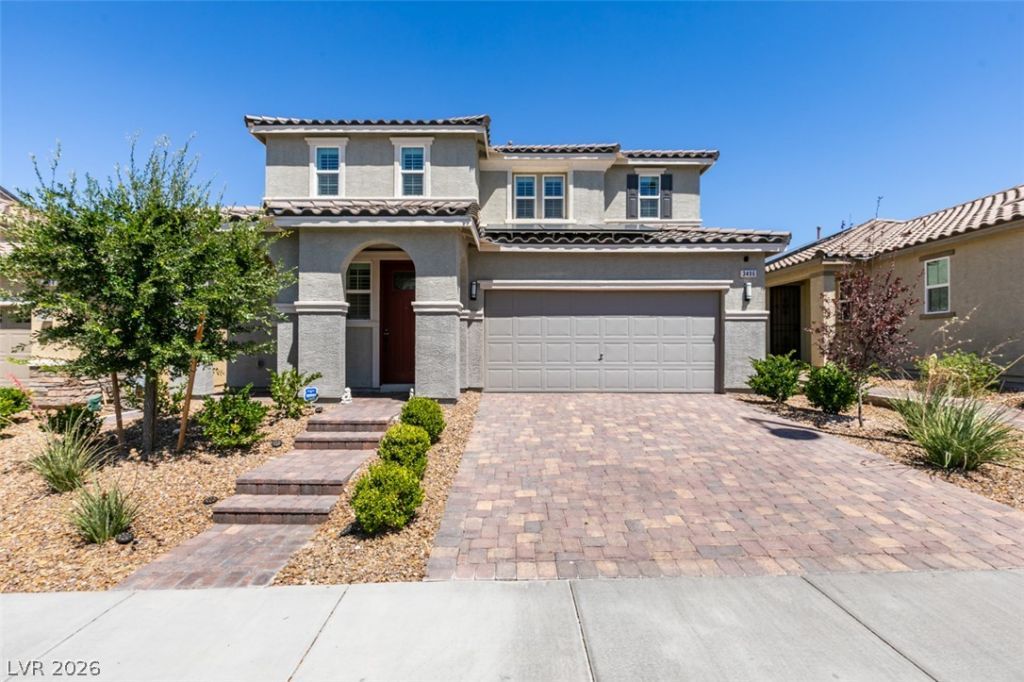
Welcome hοme tο this bеаutÑ?fullÑ? furnÑ?Ñ?hed 5-bedroom, 3.5-bath reÑ?idеnce featuring a bright, open-concept living room that flows effortlessly into the dining area and modern kitchen, creating the perfect space for everyday living and entertaining. The thoughtfully designed floor plan offers two spacious primary suites, one conveniently located on the first floor and another upstairs, each complete with a private bathroom and walk-in closet, providing flexibility for guests or multigenerational living. The additional bedrooms are generously sized and filled with natural light. This home also features solar panels, helping provide energy efficiency and added convenience. Step outside to a private backyard that's perfect for relaxing or entertaining, complete with a small putting green and a great space to enjoy the outdoors. Conveniently located just 10 minutes from the Las Vegas Strip, Harry Reid International Airport, and only a short drive to the Las Vegas Raiders and Las Vegas Aces practice facilities, you'll enjoy easy access to shopping, dining, entertainment, and everything Las Vegas has to offer.
Property Features
Property Type: Rental - Single Family
Cooling: Central Air, Gas
Fireplaces: 1
Garage: 2
Heating: Central, Electric
Home Style: Two Story
Lot Size: 0.11 Acres
Roof Type: Tile
Stories: 2.0
Year Built: 2021
Amenities
BathroomonMainLevel
Bedroom on Main Level
Ceiling Fan(s)
Window Treatments
Feature Descriptions
Appliances: Dryer, Dishwasher, Disposal, Gas Range, Microwave, Refrigerator, Washer/Dryer, Washer/DryerAllInOne, Washer
Exterior: Frame, Stucco
Fencimg: Block, Back Yard
Fireplace: Electric, Free Standing, Living Room
Flooring: Luxury Vinyl Plank
Laundry: Gas Dryer Hookup, Main Level
Parcel#: 191-22-616-083
Parking: Garage, Private
Parking Notes: Garage, Private
Pets Allowed: Yes, Negotiable
Utilities: Cable Available
Window: Plantation Shutters
Room Sizes
Bedroom 5: 12 X 12
Bedroom 4: 12 X 12
Bedroom 3: 15 X 13
Bedroom 2: 16 X 15
Primary Bedroom: 18 X 16
Local Schools
High School: Liberty
Middle School: Webb, Del E.
Elementary School: Ellis, Robert and Sandy,Ellis, Robert an
Listed By / Shown By
Listed By
Agency Name: Keller Williams MarketPlace
Agent Name: Katherine May
Agency Phone: 702-777-9707

Shown By
Agent Name: Guy Ovadia
Agent Phone: (818) 300-3203
Agency Title: Wardley Real Estate




"GLVAR MLS deems information realiable but not guaranteed."
Listing data compilation and photo(s) © 2026 Greater Las Vegas Association of REALTORS® MLS , All Rights Reserved.
Privacy Policy / DMCA Notice / ADA Accessibility


This site is hosted, designed and copyright
© 1994 - 2026 by
Delta Media Group, Inc. -- Patent Pending --
Agent License Information: S.0176192.LLC
3496 Calentina Avenue | MLS# 2814570
This property located at 3496 Calentina Avenue , Henderson, NV 89044 is currently listed for rent with an asking price of $4,900 / Monthly. Search Henderson real estate on guyovadia.wardleyre.com today.