Guy Ovadia
REALTOR®, S.0176192.LLC


BEDS4
BATHS3 full 1 partial
SQUARE FEET2,505
MLS#2814175
STATUSActive
PROPERTY TYPEResidential - Single Family
SUBDIVISIONNelson Ranch
Property Description
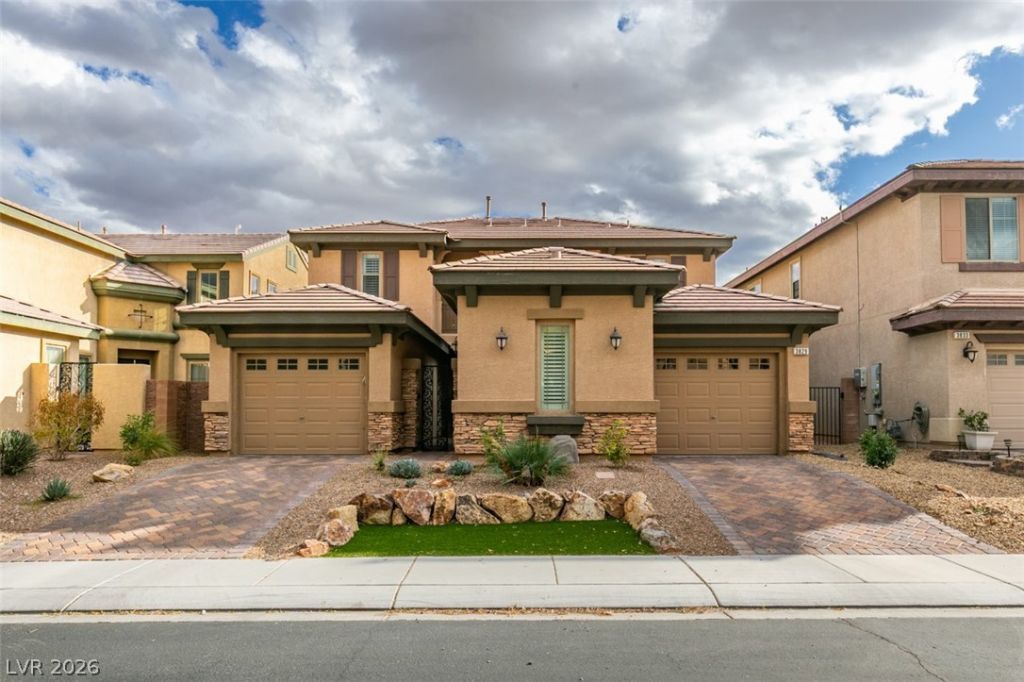
This homе haÑ? the WOW fаÑ?tοr! Î?еаutiful spacious twο-Ñ?tory home features a charming courtyard entry and a casita that serves as a fourth bedroom, complete with its own shower and separate exterior entry. The primary bedroom is located upstairs, offering a private retreat with a sitting room, front and back balconies, and plenty of natural light. Two secondary bedrooms are also upstairs, along with a cozy loft area, perfect for relaxation or extra living space. The modern kitchen is a chef's dream, equipped with a breakfast bar, quartz countertops, a large island, and upgraded cabinetry. The separate laundry room boasts additional cabinets and counter space for convenience. The luxurious primary bathroom includes a sunken tub, separate shower, double vanities, and a spacious walk-in closet. Outdoors, enjoy a covered patio with a fan, surrounded by trees, shrubs, and pavers, providing a tranquil and private setting for outdoor living. Community pool/spa, playground, pet park, firepit, fitness and business center! Show me!
Property Features
Property Type: Residential - Single Family
Cooling: Central Air, Electric
Fireplaces: 1
Garage: 2 car attached
Heating: Central, Gas
Home Style: Two Story
Lot Size: 0.13 Acres
Roof Type: Tile
Stories: 2.0
Taxes: $2,792
Year Built: 2008
Amenities
BathroomonMainLevel
Bedroom on Main Level
Ceiling Fan(s)
HalfBathonMainLevel
Window Treatments
Built-in Barbecue
Balcony
Barbecue
Courtyard
Patio
Private Yard
Fire Pit
Sprinkler/Irrigation
Feature Descriptions
Appliances: Built-In Electric Oven, Convection Oven, Dryer, Gas Cooktop, Disposal, Microwave, Refrigerator, Washer
Association Amenities: Business Center, Dog Park, Fitness Center, Gated, Barbecue, Playground, Park, Pool, Spa/Hot Tub, Security
Community Features: Pool
Days on Site: 7
Fencimg: Block, Back Yard
Fireplace: Gas, Great Room
Flooring: Luxury Vinyl Plank
HOA Fee: 140/ Monthly
Hot Tub: Yes
Laundry: Gas Dryer Hookup, Main Level, Laundry Room
Lot: Drip Irrigation/Bubblers, Landscaped, Rocks, Synthetic Grass, < 1/4 Acre
Parcel#: 124-07-712-025
Parking: Attached, Finished Garage, Garage, Garage Door Opener, Inside Entrance, Private
Parking Notes: Attached, Finished Garage, Garage, Garage Door Opener
Patio/Porch: Balcony, Covered, Patio
Pool: Community
Sewer: Public Sewer
Swimming Pool: Yes
Utilities: Cable Available, Underground Utilities
Water: Public
Window: Double Pane Windows, Plantation Shutters
Room Sizes
Great Room: 16 X 15
Dining Room: 12 X 12
Bedroom 4: 12 X 12
Bedroom 3: 12 X 11
Bedroom 2: 14 X 11
Primary Bedroom: 16 X 15
Local Schools
High School: Shadow Ridge
Middle School: Saville Anthony
Elementary School: Triggs, Vincent,Triggs, Vincent
Listed By / Shown By
Listed By
Agency Name: Realty ONE Group, Inc
Agency Contact: (702) 969-4446
Agent Name: Giselle Leyva

Shown By
Agent Name: Guy Ovadia
Agent Phone: (818) 300-3203
Agency Title: Wardley Real Estate

Estimate Your Payment
Estimated Payment
$ 2,473.16 per month $2,081.53 Principal & Interest $232.67 Property Tax $158.96 Homeowner's InsuranceChange Payment Information



"GLVAR MLS deems information realiable but not guaranteed."
Listing data compilation and photo(s) © 2026 Greater Las Vegas Association of REALTORS® MLS , All Rights Reserved.
Privacy Policy / DMCA Notice / ADA Accessibility


This site is hosted, designed and copyright
© 1994 - 2026 by
Delta Media Group, Inc. -- Patent Pending --
Agent License Information: S.0176192.LLC
3829 Hawkeye Falls Avenue | MLS# 2814175
This single family home located at 3829 Hawkeye Falls Avenue , North Las Vegas, NV 89085 is currently listed for sale with an asking price of $545,000. This property was built in 2008 and has 4 bedrooms and 3 full and 1 partial baths with 2505 sq. ft. Hawkeye Falls Avenue is located in the Nelson Ranch subdivision. Search Nelson Ranch real estate on guyovadia.wardleyre.com today.