Guy Ovadia
REALTOR®, S.0176192.LLC


BEDS4
BATHS2 full
SQUARE FEET2,648
MLS#2151964
STATUSActive
PROPERTY TYPEResidential -
SUBDIVISIONROSECREST PUD PHASE 3
SCHOOLAlpine
Property Description
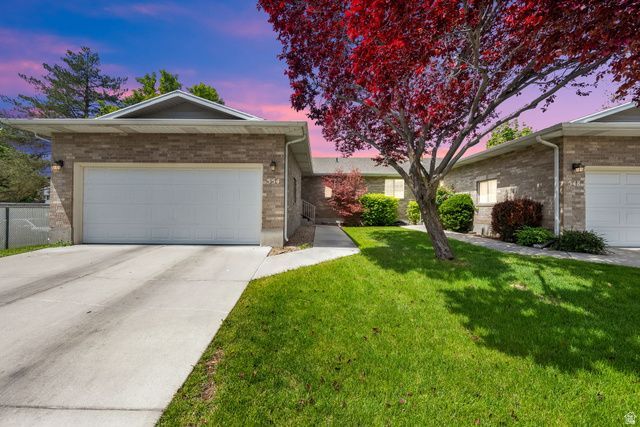
Don't miss this beautiful rambler tucked at the end of a quiet cul-de-sac in Orem! This well-cared-for home features convenient single-level living, a spacious and functional layout, a private primary suite, and a fully finished basement with a second kitchen. Perfect investment property! Mature trees, a peaceful setting, and a 2-car deep tandem garage make this home an incredible find. Square footage figures are provided as a courtesy estimate only and were obtained from county records . Buyer is advised to obtain an independent measurement. Showings available Wednesday between 11:00-1:00 and Saturday 12:00-2:00. Schedule your appointment today!
Property Features
Property Type: Residential -
Basement: Full
Basement: Yes
Cooling: Central Air
Fenced: Yes
Garage: 2 car attached
Heating: Gas: Central
Home Style: Rambler/Ranch
Lot Size: 0.05 Acres
Roof Type: Asphalt
Stories: 2.0
Taxes: $1,962
Year Built: 1993
Amenities
Bath: Primary
Kitchen: Second
Kitchen: Updated
Mother-in-Law Apt.
Range/Oven: Built-In
Double Pane Windows
Patio: Open
Feature Descriptions
Appliances: Microwave
Days on Site: 76
Exclusions: Refrigerator
Exterior: Brick
Flooring: Carpet, Laminate, Tile
HOA Fee: 195/ Monthly
Laundry: Electric Dryer Hookup
Lot: Cul-De-Sac, Fenced: Part, Road: Paved, Sprinkler: Auto-Part
Lot Dimensions: 0.0x0.0x0.0
Parcel#: 51-194-0002
Patio/Porch: Patio: Open
Sewer: Sewer: Connected
Topography: Cul-de-Sac, Fenced: Part, Road: Paved, Sprinkler: Auto-Part
Utilities: Natural Gas Connected, Electricity Connected, Sewer Connected, Water Connected
Water: Culinary
Local Schools
High School: Mountain View
Middle School: Lakeridge
Elementary School: Orem
School District: Alpine
Listed By / Shown By
Listed By
Agency Name: Equity Real Estate (Advantage)
Shown By
Agent Name: Guy Ovadia
Agent Phone: (818) 300-3203
Agency Title: Wardley Real Estate

Estimate Your Payment
Estimated Payment
$ 2,218.99 per month $1,909.66 Principal & Interest $163.50 Property Tax $145.83 Homeowner's InsuranceChange Payment Information



Privacy Policy / DMCA Notice / ADA Accessibility


This site is hosted, designed and copyright
© 1994 - 2026 by
Delta Media Group, Inc. -- Patent Pending --
Agent License Information: S.0176192.LLC
554 S 70 E | MLS# 2151964
This home located at 554 S 70 E, Orem, UT 84058 is currently listed for sale with an asking price of $500,000. This property was built in 1993 and has 4 bedrooms and 2 full baths with 2648 sq. ft. S 70 E is located in the ROSECREST PUD PHASE 3 subdivision within the Alpine school district. Search ROSECREST PUD PHASE 3 real estate on guyovadia.wardleyre.com today.