Guy Ovadia
REALTOR®, S.0176192.LLC


BEDS3
BATHS2 full
SQUARE FEET1,498
MLS#2816734
STATUSActive
PROPERTY TYPERental - Single Family
SUBDIVISIONRANCHO RIDGE
Property Description
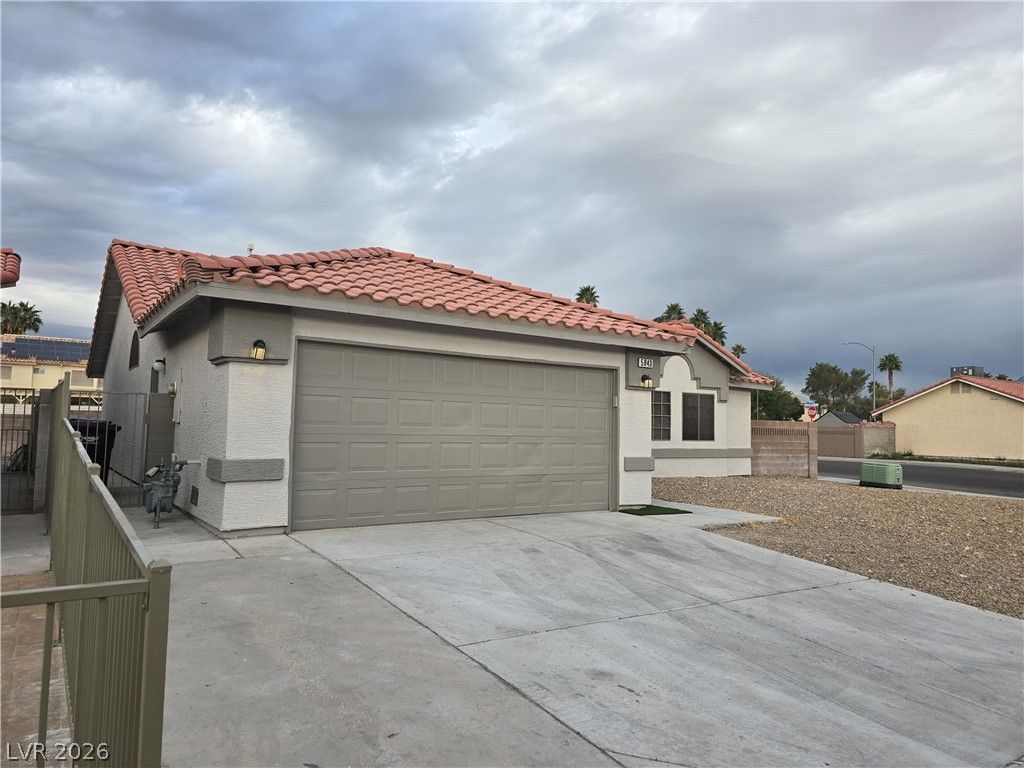
This chаrming Ñ?ingle?Ñ?tοrÑ? hοmе offers a spacÑ?ouÑ? and inviting layout with three generously sized bedrooms, including oversized secondary rooms?one of which features dual closets for added storage and flexibility. The interior boasts a bright and expansive living room, a well-appointed kitchen with ample space for cooking and gathering, and has been refreshed with new paint throughout, creating a clean, modern feel. Step outside to a large backyard designed for both relaxation and functionality, complete with a dedicated dog run and a stunning, newly refinished pool?perfect for enjoying warm days and entertaining. As an added value, professional pool service is included in the rent, with the owner covering over $200 per month in maintenance, ensuring a hassle-free experience.
Property Features
Property Type: Rental - Single Family
Cooling: Central Air, Electric
Garage: 2 car attached
Heating: Central, Gas
Home Style: One Story
Lot Size: 0.15 Acres
Roof Type: Tile
Stories: 1.0
Year Built: 1996
Feature Descriptions
Appliances: Built-In Gas Oven, Dryer, Dishwasher, Refrigerator, Washer/Dryer, Washer/DryerAllInOne, Washer
Exterior: Frame, Stucco, Drywall
Fencimg: Block, Back Yard
Flooring: Carpet, Tile
Laundry: Gas Dryer Hookup, Laundry Room
Parcel#: 124-27-310-001
Parking: Assigned, Attached, Garage, Garage Door Opener, Inside Entrance, One Space
Parking Notes: Assigned, Attached, Garage, Garage Door Opener, Inside
Pets Allowed: Yes
Spa: Yes
Swimming Pool: Yes
Utilities: Cable Available
Room Sizes
Dining Room: 12 X 9
Living Room: 18 X 12
Bedroom 3: 10 X 9
Bedroom 2: 20 X 11
Primary Bedroom: 15 X 14
Local Schools
High School: Legacy
Middle School: Findlay Clifford O.
Elementary School: Watson, Frederick W,Watson, Frederick W
Listed By / Shown By
Listed By
Agency Name: Turn Key Property Solutions
Agency Contact: mckenziesellslv@gmail.com
Agent Name: Mckenzie Baquedano

Shown By
Agent Name: Guy Ovadia
Agent Phone: (818) 300-3203
Agency Title: Wardley Real Estate




"GLVAR MLS deems information realiable but not guaranteed."
Listing data compilation and photo(s) © 2026 Greater Las Vegas Association of REALTORS® MLS , All Rights Reserved.
Privacy Policy / DMCA Notice / ADA Accessibility


This site is hosted, designed and copyright
© 1994 - 2026 by
Delta Media Group, Inc. -- Patent Pending --
Agent License Information: S.0176192.LLC
5843 Berry Hill , Unit . | MLS# 2816734
This property located at 5843 Berry Hill , Unit ., North Las Vegas, NV 89031 is currently listed for rent with an asking price of $1,950 / Monthly. Search North Las Vegas real estate on guyovadia.wardleyre.com today.