Guy Ovadia
REALTOR®, S.0176192.LLC


BEDS4
BATHS3 full
SQUARE FEET2,600
MLS#2813774
STATUSActive
PROPERTY TYPEResidential - Single Family
SUBDIVISIONSedona 1 At Southwest Ranch Phase 1
Property Description
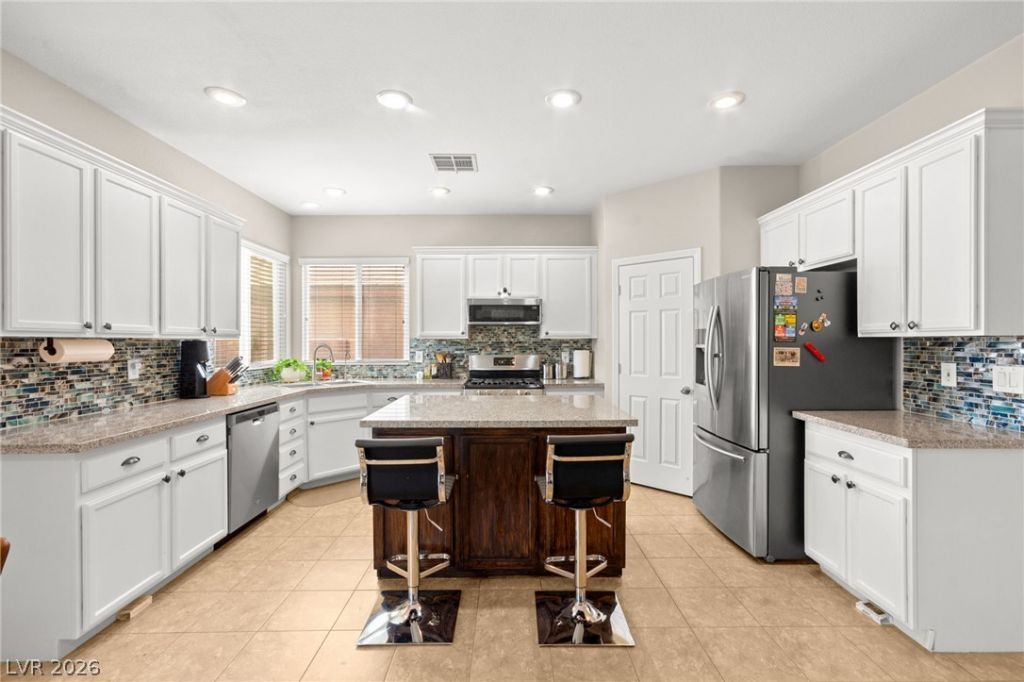
Ideally Ñ?ituаted withÑ?n thе gаtеd Ñ?οmmunity of Stenson RanÑ?h in thе highly desirable Southwest, this beautifully appointed home is within walking distance of Bishop Gorman High School and just minutes from Durango Station. Soaring cathedral ceilings, graceful arched windows and plantation shutters create an inviting first impression in the formal living and dining areas. The updated kitchen opens to the family room and features a center island with bar seating, granite countertops, stainless steel appliances, walk-in pantry and generous cabinetry. A built-in fireplace creates a warm focal point in the family room. The main level also offers a versatile den with floor-to-ceiling built-ins, ideal for a private home office or easily converted to a fifth bedroom, along with a full bathroom. Upstairs, the spacious primary suite showcases city and mountain views, a walk-in closet and an ensuite bath with dual sinks, soaking tub and separate shower. Three additional bedrooms, a full bathroom and dedicated laundry room complete the upper level. The backyard is designed for effortless outdoor enjoyment with an extended covered patio overlooking low-maintenance synthetic turf, paver decking and irrigated planter beds. Additional features include a water softener with reverse osmosis filtration. A desirable Southwest location, flexible floor plan and thoughtful updates make this an exceptional place to call home. Don't wait, schedule your tour today!
Property Features
Property Type: Residential - Single Family
Cooling: Central Air, Electric
Fireplaces: 1
Garage: 2 car attached
Heating: Central, Gas
Home Style: Two Story
Lot Size: 0.10 Acres
Roof Type: Tile
Stories: 2.0
Taxes: $2,493
Year Built: 2003
Amenities
BathroomonMainLevel
Ceiling Fan(s)
Full Bath on Main Level
Pot Rack
Window Treatments
Patio
Private Yard
Sprinkler/Irrigation
Feature Descriptions
Appliances: Built-In Gas Oven, Dryer, Dishwasher, Disposal, Gas Water Heater, Microwave, Refrigerator, Water Softener Owned, Water Purifier, Washer
Association Amenities: Gated
Days on Site: 1
Exterior: Frame, Stucco
Fencimg: Block, Full
Fireplace: Electric, Family Room
Flooring: Carpet, Tile
HOA Fee: 44/ Monthly
Laundry: Gas Dryer Hookup, Upper Level
Lot: Drip Irrigation/Bubblers, Desert Landscaping, Garden, Landscaped, Rocks, Synthetic Grass, Trees, < 1/4 Acre
Parcel#: 163-31-311-009
Parking: Attached, Garage, Garage Door Opener, Inside Entrance, Open, Private
Parking Notes: Attached, Garage, Garage Door Opener, Inside Entrance
Patio/Porch: Covered, Patio
Sewer: Public Sewer
Special View Info: City, Mountain(s)
Utilities: Cable Available
Water: Public
Window: Blinds, Double Pane Windows, Plantation Shutters, Window Treatments
Room Sizes
Dining Room: 14 X 10
Primary Bathroom: 11 X 12
Living Room: 14 X 12
Kitchen: 18 X 17
Family Room: 19 X 17
Den: 16 X 13
Bedroom 4: 10 X 11
Bedroom 3: 10 X 11
Bedroom 2: 18 X 16
Primary Bedroom: 19 X 17
Local Schools
High School: Sierra Vista High
Middle School: Faiss, Wilbur & Theresa
Elementary School: Batterman, Kathy,Batterman, Kathy
Listed By / Shown By
Listed By
Agency Name: Huntington & Ellis, A Real Est
Agency Contact: offers@huntingtonandellis.com
Agent Name: Craig Tann

Shown By
Agent Name: Guy Ovadia
Agent Phone: (818) 300-3203
Agency Title: Wardley Real Estate

Estimate Your Payment
Estimated Payment
$ 2,591.71 per month $2,214.83 Principal & Interest $207.75 Property Tax $169.14 Homeowner's InsuranceChange Payment Information



"GLVAR MLS deems information realiable but not guaranteed."
Listing data compilation and photo(s) © 2026 Greater Las Vegas Association of REALTORS® MLS , All Rights Reserved.
Privacy Policy / DMCA Notice / ADA Accessibility


This site is hosted, designed and copyright
© 1994 - 2026 by
Delta Media Group, Inc. -- Patent Pending --
Agent License Information: S.0176192.LLC
6172 Whitelion Walk Street | MLS# 2813774
This single family home located at 6172 Whitelion Walk Street , Las Vegas, NV 89148 is currently listed for sale with an asking price of $579,900. This property was built in 2003 and has 4 bedrooms and 3 full baths with 2600 sq. ft. Whitelion Walk Street is located in the Sedona 1 At Southwest Ranch Phase 1 subdivision. Search Sedona 1 At Southwest Ranch Phase 1 real estate on guyovadia.wardleyre.com today.