Guy Ovadia
REALTOR®, S.0176192.LLC


BEDS3
BATHS2 full 1 partial
SQUARE FEET2,033
MLS#2810849
STATUSActive
PROPERTY TYPEResidential - Single Family
SUBDIVISIONSunset Pines At Southwest Ranch
Property Description
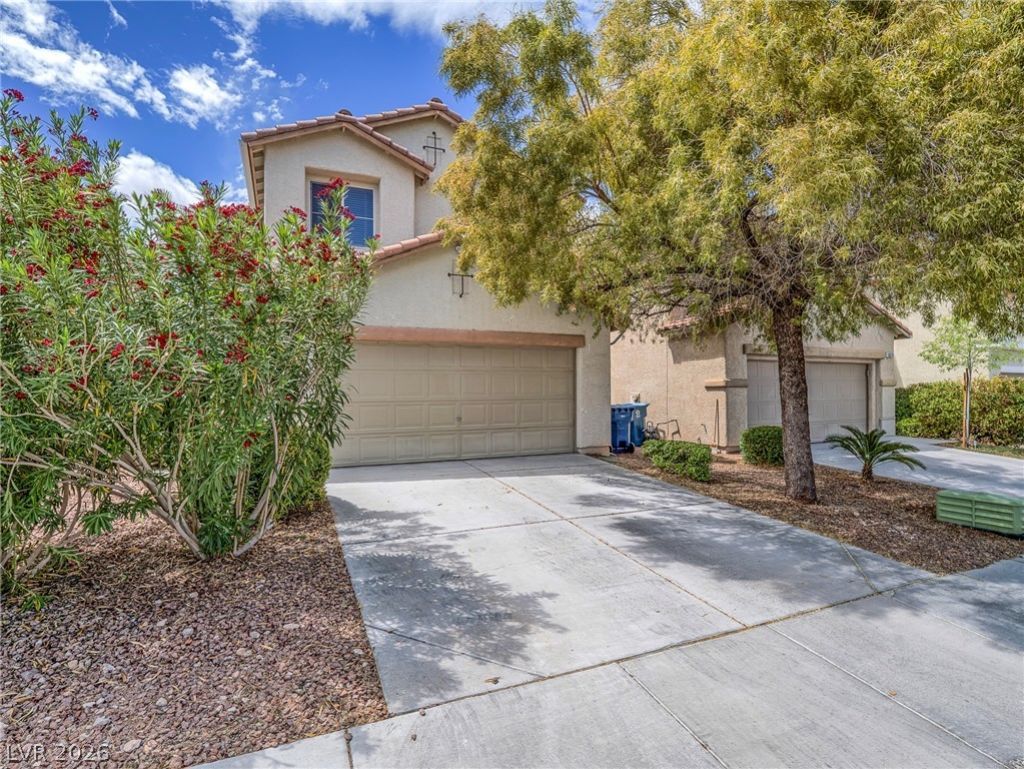
Welcome t? thi?? beaut??full?? 3?b?dr??m, 2.5-bath home in the heart ?f S?uthwest Las Vegas, where comfort, style, and convenience come together. With an open-concept floor plan designed for both everyday living and effortless entertaining. The spacious kitchen serves as the heart of the home, offering an inviting setting to gather, cook, and create memories. The seamless flow into the living and dining areas creates an airy, welcoming atmosphere with plenty of space to relax or entertain. Outside, enjoy the best of indoor-outdoor living on the covered patio?perfect for morning coffee, weekend gatherings, or unwinding after a long day.Located in one of Southwest Las Vegas's most sought-after and rapidly growing areas, in close proximity to hospitals, you'll enjoy easy access to the freeway and be just minutes from Durango Casino & Resort, popular dining, shopping, entertainment, and everyday conveniences. Comfortable. Convenient. Connected. This is more than a house?it's an opportunity to enjoy the Southwest Las Vegas lifestyle you've been waiting for.
Property Features
Property Type: Residential - Single Family
Cooling: Central Air, Gas,2 Units
Garage: 2 car attached
Heating: Gas, Multiple Heating Units
Home Style: Two Story
Lot Size: 0.08 Acres
Roof Type: Tile
Stories: 2.0
Taxes: $2,597
Year Built: 2004
Amenities
BathroomonMainLevel
Ceiling Fan(s)
Patio
Private Yard
Feature Descriptions
Appliances: Built-In Gas Oven, Disposal, Microwave
Association Amenities: None
Days on Site: 16
Fencimg: Block, Brick, Front Yard
Flooring: Carpet, Tile
HOA Fee: 20/ Monthly
Laundry: Gas Dryer Hookup, Upper Level
Lot: Landscaped, Rocks, < 1/4 Acre
Parcel#: 176-06-513-014
Parking: Attached, Garage, Guest, Open, Private
Parking Notes: Attached, Garage, Guest, Open, Private
Patio/Porch: Covered, Patio
Sewer: Public Sewer
Utilities: Underground Utilities
Water: Public
Room Sizes
Loft: 12 X 12
Kitchen: 12 X 12
Primary Bedroom: 10 X 11
Local Schools
High School: Sierra Vista High
Middle School: Faiss, Wilbur & Theresa
Elementary School: Shelley, Berkley,Shelley, Berkley
Listed By / Shown By
Listed By
Agency Name: Signature Real Estate Group
Agency Contact: (702) 985-1550
Agent Name: Hang Nguyen

Shown By
Agent Name: Guy Ovadia
Agent Phone: (818) 300-3203
Agency Title: Wardley Real Estate

Estimate Your Payment
Estimated Payment
$ 2,066.36 per month $1,718.70 Principal & Interest $216.42 Property Tax $131.25 Homeowner's InsuranceChange Payment Information



"GLVAR MLS deems information realiable but not guaranteed."
Listing data compilation and photo(s) © 2026 Greater Las Vegas Association of REALTORS® MLS , All Rights Reserved.
Privacy Policy / DMCA Notice / ADA Accessibility


This site is hosted, designed and copyright
© 1994 - 2026 by
Delta Media Group, Inc. -- Patent Pending --
Agent License Information: S.0176192.LLC
6581 Sunset Pines Street | MLS# 2810849
This single family home located at 6581 Sunset Pines Street, Las Vegas, NV 89148 is currently listed for sale with an asking price of $450,000. This property was built in 2004 and has 3 bedrooms and 2 full and 1 partial baths with 2033 sq. ft. Sunset Pines Street is located in the Sunset Pines At Southwest Ranch subdivision. Search Sunset Pines At Southwest Ranch real estate on guyovadia.wardleyre.com today.