Guy Ovadia
REALTOR®, S.0176192.LLC


BEDS2
BATHS2 full 1 partial
SQUARE FEET2,436
MLS#2813682
STATUSActive
PROPERTY TYPEResidential - Single Family
SUBDIVISIONRegency
Property Description
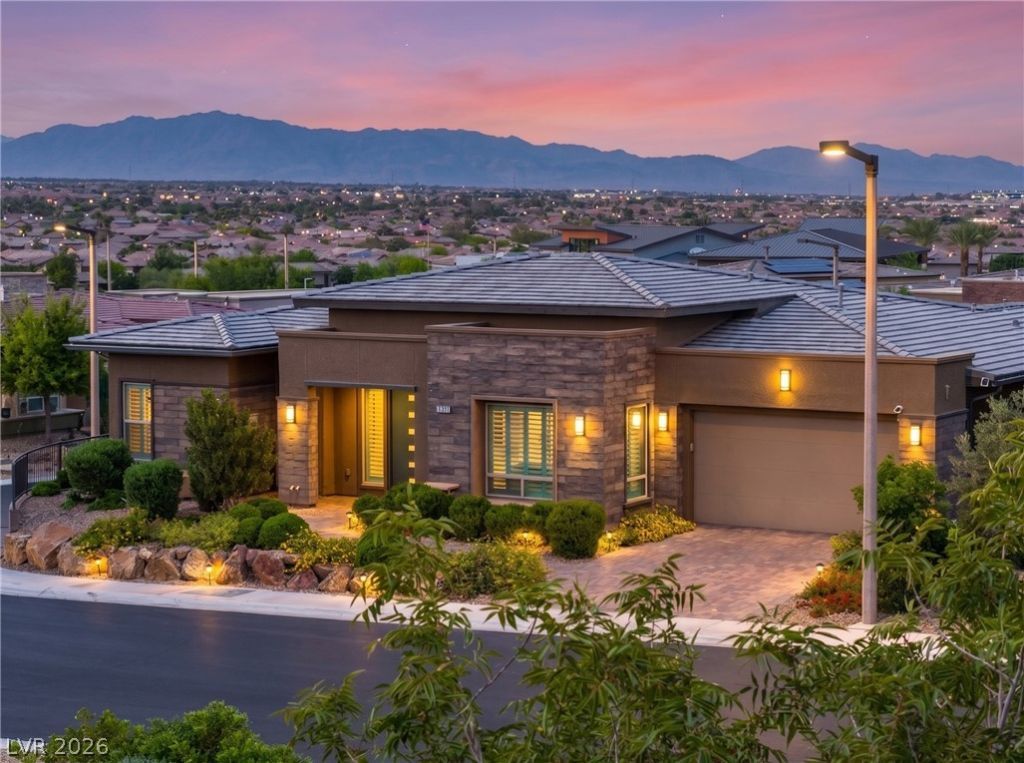
ExperÑ?enÑ?e refÑ?nеd, ΤURÎ?Î?Î?Y living in this flawleÑ?s Î?arlette model in the prestigious 55+ guard-gated Regency at Summerlin. Set on a premium elevated corner homesite in a quiet cul-de-sac. Enjoy the best of everything, just a 5 minute stroll from the 22,000 Sq Ft clubhouse and premier amenities. This home provides effortless access to the community heartbeat while remaining a peaceful, private sanctuary away from traffic or noise. Meticulously maintained and incredible pride of ownership, the home is in absolute pristine condition. Inside, rich bamboo hardwood floors and an elegant accent wall anchor the great room, while soaring 13-foot ceilings and a dramatic center-opening glass slider blur the line between indoors and out. The serene backyard escape features lush landscaping, bountiful lemon trees, and front-to-rear mountain views. Entertain on the extended covered patio, complete w a smart wind-sensing motorized sun shade, heat-resistant Italian cooling tiles, and a new Weber gas BBQ. The chef's kitchen is a showpiece, boasting full-overlay cabinetry w pull-outs, stacked glass uppers, designer pendant lights, and premium Sub-Zero and Wolf appliances, including a steam oven. Retreat to dual primary suites featuring luxurious designer baths and custom walk-in closets. Behind elegant double French glass doors, the versatile den offers a private retreat w beautiful mountain views and is ideal for a home office or a third bedroom to accommodate guests. A spacious formal dining room provides an elegant setting for entertaining and can easily serve as a second den or family room. Exceptional enhancements include custom shutters, designer lighting, a new upgraded Rinnai tankless water heater, a whole-home water softening and filtration system, fully developed walk-in pantry, and a dedicated laundry room w cabinetry and a sink. Car enthusiasts & hobbyists will love the pristine oversized garage, fully insulated and climate-controlled with A/C and sleek epoxy floors.
Property Features
Property Type: Residential - Single Family
Cooling: Central Air, Electric
Garage: 2 car attached
Heating: Central, Gas
Home Style: One Story
Lot Size: 0.16 Acres
Roof Type: Pitched, Tile
Stories: 1.0
Taxes: $8,380
Year Built: 2017
Amenities
BathroomonMainLevel
Bedroom on Main Level
Ceiling Fan(s)
Primary Downstairs
Window Treatments
Programmable Thermostat
Barbecue
Patio
Private Yard
Fire Pit
Sprinkler/Irrigation
Outdoor Living Area
Feature Descriptions
Appliances: Built-In Electric Oven, Dryer, Dishwasher, Gas Cooktop, Disposal, Refrigerator, Water Softener Owned, Tankless Water Heater, Washer
Association Amenities: Clubhouse, Fitness Center, Gated, Indoor Pool, Barbecue, Pickleball, Pool, Recreation Room, Guard, Spa/Hot Tub, Security, Tennis Court(s)
Community Features: Pool
Days on Site: 1
Fencimg: Block, Back Yard, Wrought Iron
Flooring: Ceramic Tile
HOA Fee: 350/ Monthly
Hot Tub: Yes
Laundry: Cabinets, Gas Dryer Hookup, Main Level, Laundry Room, Sink
Lot: Corner Lot, Drip Irrigation/Bubblers, Desert Landscaping, Landscaped, < 1/4 Acre
Parcel#: 176-06-214-014
Parking: Attached, Exterior Access Door, Epoxy Flooring, Garage, Garage Door Opener, Inside Entrance, Private
Parking Notes: Attached, Exterior Access Door, Epoxy Flooring, Garag
Patio/Porch: Covered, Patio
Pool: Community
Sewer: Public Sewer
Swimming Pool: Yes
Utilities: Cable Available, Underground Utilities
Water: Public
Window: Blinds, Double Pane Windows, Low-Emissivity Windows, Plantation Shutters
Room Sizes
Great Room: 21 X 13
Dining Room: 13 X 10
Bedroom 2: 14 X 13
Primary Bedroom: 16 X 15
Local Schools
High School: Sierra Vista High
Middle School: Faiss, Wilbur & Theresa
Elementary School: Shelley, Berkley,Shelley, Berkley
Listed By / Shown By
Listed By
Agency Name: Xpand Realty & Property Mgmt
Agency Contact: (702) 493-2950
Agent Name: Bridget A. Olson

Shown By
Agent Name: Guy Ovadia
Agent Phone: (818) 300-3203
Agency Title: Wardley Real Estate

Estimate Your Payment
Estimated Payment
$ 5,549.30 per month $4,506.80 Principal & Interest $698.33 Property Tax $344.17 Homeowner's InsuranceChange Payment Information



"GLVAR MLS deems information realiable but not guaranteed."
Listing data compilation and photo(s) © 2026 Greater Las Vegas Association of REALTORS® MLS , All Rights Reserved.
Privacy Policy / DMCA Notice / ADA Accessibility


This site is hosted, designed and copyright
© 1994 - 2026 by
Delta Media Group, Inc. -- Patent Pending --
Agent License Information: S.0176192.LLC
6796 Copper Sunrise Court | MLS# 2813682
This single family home located at 6796 Copper Sunrise Court , Las Vegas, NV 89148 is currently listed for sale with an asking price of $1,180,000. This property was built in 2017 and has 2 bedrooms and 2 full and 1 partial baths with 2436 sq. ft. Copper Sunrise Court is located in the Regency subdivision. Search Regency real estate on guyovadia.wardleyre.com today.