Guy Ovadia
REALTOR®, S.0176192.LLC


BEDS4
BATHS2 full 2 partial
SQUARE FEET5,045
MLS#2194702
STATUSActive
PROPERTY TYPEResidential - Single Family
SUBDIVISIONSCENIC VIEW ESTATES
SCHOOLOgden
Property Description
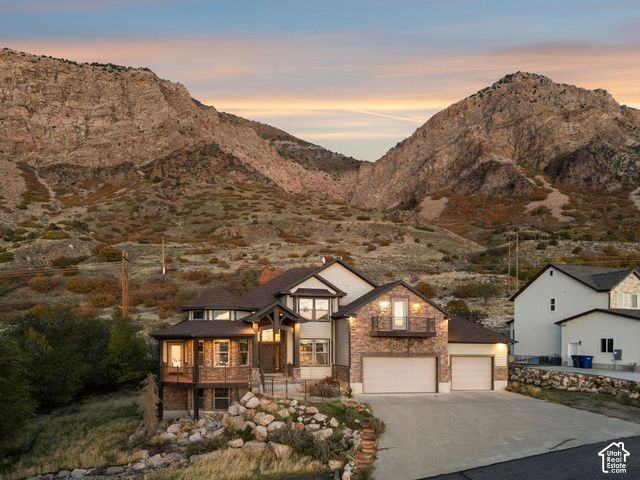
Some homes offer convenience, others offer privacy and a place to escape. This one brings all three together. Tucked into a private, wooded setting in Ogden, this professionally interior-designed home offers a rare combination of space, thoughtful design, and an incredible location between the city and the ski slopes. Set on 1.10 acres, the property feels like its own retreat while keeping everyday conveniences and outdoor recreation within reach. Inside, you'll find thoughtfully designed living spaces, vaulted ceilings, and a welcoming great room centered around a gas fireplace. The kitchen features granite countertops, a gas range, double ovens, and an inviting layout designed for everyday living and entertaining. The primary suite offers a private retreat with a separate tub and shower, jetted tub, and walk-in closet. Additional spaces include a dedicated office, den, and theater room, giving everyone room to spread out. The walkout basement offers 1,892 square feet of additional space, with electrical, HVAC, and an installed toilet and sink already in place, creating an opportunity for future customization. Outside, enjoy mature trees, wooded surroundings, mountain and valley views, and the privacy that makes this property feel like an escape. With multiple decks, a patio, and a heated four-car garage, this property offers room to live, gather, and explore. Enjoy the best of Ogden living with the mountains and recreation just beyond your doorstep. Come experience the setting for yourself!
Property Features
Property Type: Residential - Single Family
Basement: Yes
Basement: Daylight, Entrance, Full, Walk-Out Access
Cooling: Central Air
Fireplaces: 1
Garage: 4 car attached
Heating: Forced Air, Gas: Central
Home Style: Stories: 2
Lot Size: 1.10 Acres
Roof Type: Asphalt
Stories: 3.0
Taxes: $6,106
Year Built: 2009
Amenities
Alarm: Fire
Alarm: Security
Bath: Primary
Bath: Sep. Tub/Shower
Closet: Walk-In
Den/Office
Disposal
Gas Log
Great Room
Jetted Tub
Laundry Chute
Oven: Double
Oven: Gas
Oven: Wall
Range: Countertop
Range: Gas
Vaulted Ceilings
Instantaneous Hot Water
Granite Countertops
Video Door Bell(s)
Video Camera(s)
Balcony
Basement Entrance
Deck; Covered
Double Pane Windows
Entry (Foyer)
Lighting
Porch: Open
Secured Parking
Walkout
Feature Descriptions
Accessibility: Single Level Living
Appliances: Ceiling Fan, Microwave, Range Hood, Refrigerator, Water Softener Owned
Days on Site: 1
Exterior: Composition, Stone, Stucco
Fireplace: Fireplace Equipment
Flooring: Carpet, Tile
Laundry: Electric Dryer Hookup, Gas Dryer Hookup
Lot: Curb & Gutter, Sprinkler: Auto-Full, View: Mountain, View: Valley, Wooded, Private
Lot Dimensions: 0.0x0.0x0.0
Other Equipment: Alarm System, Fireplace Equipment, Window Coverings
Parcel#: 11-374-0001
Parking: Secured, Rv Parking,2 Car Deep (Tandem), Attached, Extra Height, Heated, Opener, Extra Length, Workbench
Parking Notes: Secured, Rv Parking,2 Car Deep (Tandem), Attached, Ex
Patio/Porch: Porch: Open
Sewer: Sewer: Connected, Sewer: Public
Special View Info: Mountain(s), Valley
Topography: Curb & Gutter, Sprinkler: Auto-Full, View: Mountain, View: Valley, Wooded, Private
Utilities: Natural Gas Connected, Electricity Connected, Sewer Connected, Sewer: Public, Water Connected
Water: Culinary, Secondary
Window: Blinds, Drapes
Local Schools
High School: Ben Lomond
Middle School: Highland
Elementary School: Hillcrest
School District: Ogden
Listed By / Shown By
Listed By
Agency Name: Mountain Luxury Real Estate
Agency Phone: listings@mountainlux
Shown By
Agent Name: Guy Ovadia
Agent Phone: (818) 300-3203
Agency Title: Wardley Real Estate

Estimate Your Payment
Estimated Payment
$ 4,825.37 per month $4,010.29 Principal & Interest $508.83 Property Tax $306.25 Homeowner's InsuranceChange Payment Information



Privacy Policy / DMCA Notice / ADA Accessibility


This site is hosted, designed and copyright
© 1994 - 2026 by
Delta Media Group, Inc. -- Patent Pending --
Agent License Information: S.0176192.LLC
692 N Harrison Blvd | MLS# 2194702
This single family home located at 692 N Harrison Blvd , Ogden, UT 84404 is currently listed for sale with an asking price of $1,050,000. This property was built in 2009 and has 4 bedrooms and 2 full and 2 partial baths with 5045 sq. ft. N Harrison Blvd is located in the SCENIC VIEW ESTATES subdivision within the Ogden school district. Search SCENIC VIEW ESTATES real estate on guyovadia.wardleyre.com today.