Guy Ovadia
REALTOR®, S.0176192.LLC


BEDS4
BATHS2 full 1 partial
SQUARE FEET4,143
MLS#2194559
STATUSActive
PROPERTY TYPEResidential - Single Family
SUBDIVISIONDAYBREAK
SCHOOLJordan
Property Description
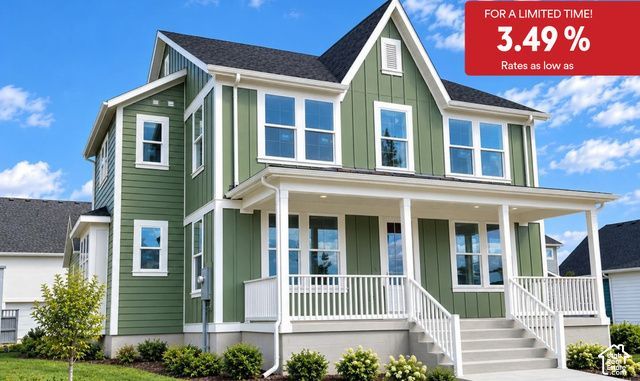
*For a limited time Rates as low as 3.49%! Subject to change without notice. Plus any new home that closes in 2026 will receive 2 years paid HOA! Contact agent for details. This is Destination Homes newly redesigned Juniper floor plan. Home was just finished and ready for move in! Featuring a gourmet kitchen with GE Cafe appliance package! Come tour today.
Property Features
Property Type: Residential - Single Family
Basement: Yes
Basement: Full
Cooling: Central Air
Fenced: Yes
Fireplaces: 1
Garage: 3 car attached
Heating: Forced Air, >= 95% efficiency
Home Style: Stories: 2
Lot Size: 0.15 Acres
Roof Type: Asphalt
Stories: 3.0
Taxes: $1
Year Built: 2026
Amenities
Bath: Primary
Bath: Sep. Tub/Shower
Closet: Walk-In
Den/Office
Disposal
Oven: Double
Oven: Wall
Double Pane Windows
Feature Descriptions
Appliances: Microwave
Association Amenities: Biking Trails, Fitness Center, Hiking Trails, Pets Permitted, Picnic Area, Playground, Pool, Tennis Court(s)
Community Features: Clubhouse
Days on Site: 11
Flooring: Carpet, Laminate, Tile
HOA Fee: 144/ Monthly
Laundry: Electric Dryer Hookup
Lot: Curb & Gutter, Fenced: Part, Sprinkler: Auto-Part
Lot Dimensions: 0.0x0.0x0.0
Parcel#: 26-22-343-136
Parking: Attached, Opener
Parking Notes: Attached, Opener
Sewer: Sewer: Available, Sewer: Connected, Sewer: Public
Topography: Curb & Gutter, Fenced: Part, Sprinkler: Auto-Part
Utilities: Natural Gas Available, Natural Gas Connected, Electricity Available, Electricity Connected, Sewer Available, Sewer Connected, Sewer: Public, Water Available, Water Connected
Water: Culinary
Window: None
Local Schools
High School: Herriman
Elementary School: Aspen
School District: Jordan
Listed By / Shown By
Listed By
Agency Name: Destination Real Estate
Shown By
Agent Name: Guy Ovadia
Agent Phone: (818) 300-3203
Agency Title: Wardley Real Estate

Estimate Your Payment
Estimated Payment
$ 3,699.93 per month $3,437.35 Principal & Interest $0.08 Property Tax $262.50 Homeowner's InsuranceChange Payment Information



Privacy Policy / DMCA Notice / ADA Accessibility


This site is hosted, designed and copyright
© 1994 - 2026 by
Delta Media Group, Inc. -- Patent Pending --
Agent License Information: S.0176192.LLC
6976 W Meadow Grass Dr S, Unit 1-136 | MLS# 2194559
This single family home located at 6976 W Meadow Grass Dr S, Unit 1-136, South Jordan, UT 84009 is currently listed for sale with an asking price of $899,990. This property was built in 2026 and has 4 bedrooms and 2 full and 1 partial baths with 4143 sq. ft. W Meadow Grass Dr S, Unit 1-136 is located in the DAYBREAK subdivision within the Jordan school district. Search DAYBREAK real estate on guyovadia.wardleyre.com today.