Guy Ovadia
REALTOR®, S.0176192.LLC


BEDS3
BATHS2 full
SQUARE FEET1,298
MLS#2195247
STATUSActive
PROPERTY TYPEResidential - Single Family
SUBDIVISIONOQUIRRH MTN RANCH
SCHOOLAlpine
Property Description
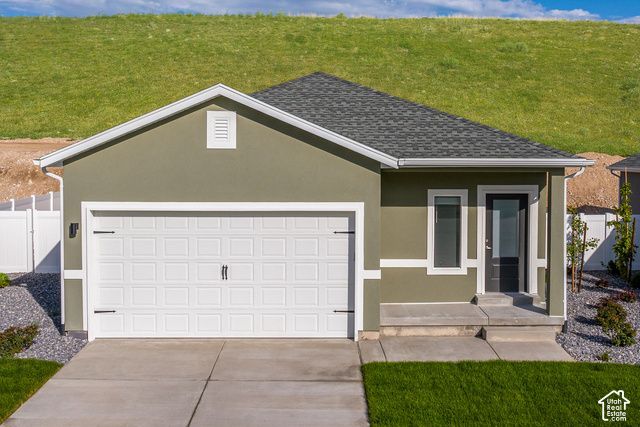
Take in stunning views from this beautiful brand-new home. Thoughtfully designed with modern finishes and comfortable living spaces, this home offers the perfect combination of style and everyday functionality. Come see all it has to offer!
Property Features
Property Type: Residential - Single Family
Basement: None
Cooling: Central Air, Natural Ventilation
Fenced: Yes
Garage: 2 car attached
Heating: Forced Air, Gas: Central, >= 95% efficiency
Home Style: Rambler/Ranch
Lot Size: 0.13 Acres
Roof Type: Asphalt, Pitched
Stories: 1.0
Year Built: 2026
Amenities
Bath: Primary
Closet: Walk-In
Disposal
Oven: Gas
Range/Oven: Free Stdng.
Granite Countertops
Smart Thermostat(s)
Double Pane Windows
Entry (Foyer)
Feature Descriptions
Accessibility: Accessible Doors, Accessible Hallway(s)
Appliances: Ceiling Fan, Microwave, Range Hood, Refrigerator
Association Amenities: Pets Permitted, Picnic Area
Exterior: Asphalt, Stucco, Cement Siding
Flooring: Carpet
HOA Fee: 80/ Monthly
Laundry: Electric Dryer Hookup
Lot: Curb & Gutter, Fenced: Part, Road: Paved, Sidewalks, Sprinkler: Auto-Part, Drip Irrigation: Man-Part
Lot Dimensions: 0.0x0.0x0.0
Parcel#: 48-593-0197
Parking: Attached, Opener
Parking Notes: Attached, Opener
Sewer: Sewer: Connected, Sewer: Public
Topography: Curb & Gutter, Fenced: Part, Road: Paved, Sidewalks, Sprinkler: Auto-Part, Drip Irrigation: Man-Part
Utilities: Natural Gas Connected, Electricity Connected, Sewer Connected, Sewer: Public, Water Connected
Water: Culinary
Window: Blinds, Part
Local Schools
High School: Cedar Valley High school
Middle School: Frontier
School District: Alpine
Listed By / Shown By
Listed By
Agency Name: LGI HOMES - UTAH, LLC
Agency Phone: 719-600-9955
Shown By
Agent Name: Guy Ovadia
Agent Phone: (818) 300-3203
Agency Title: Wardley Real Estate

Estimate Your Payment
Estimated Payment
$ 1,923.53 per month $1,787.06 Principal & Interest $0.00 Property Tax (data not provided by mls) $136.47 Homeowner's InsuranceChange Payment Information



Privacy Policy / DMCA Notice / ADA Accessibility


This site is hosted, designed and copyright
© 1994 - 2026 by
Delta Media Group, Inc. -- Patent Pending --
Agent License Information: S.0176192.LLC
7190 Slick Rock Way N | MLS# 2195247
This single family home located at 7190 Slick Rock Way N, Eagle Mountain, UT 84005 is currently listed for sale with an asking price of $467,900. This property was built in 2026 and has 3 bedrooms and 2 full baths with 1298 sq. ft. Slick Rock Way N is located in the OQUIRRH MTN RANCH subdivision within the Alpine school district. Search OQUIRRH MTN RANCH real estate on guyovadia.wardleyre.com today.