Guy Ovadia
REALTOR®, S.0176192.LLC


BEDS3
BATHS2 full 1 partial
SQUARE FEET2,276
MLS#2831959
STATUS(Bank Owned) - Active
PROPERTY TYPEResidential - Single Family
SUBDIVISIONBuffalo Mesa Verde
Property Description
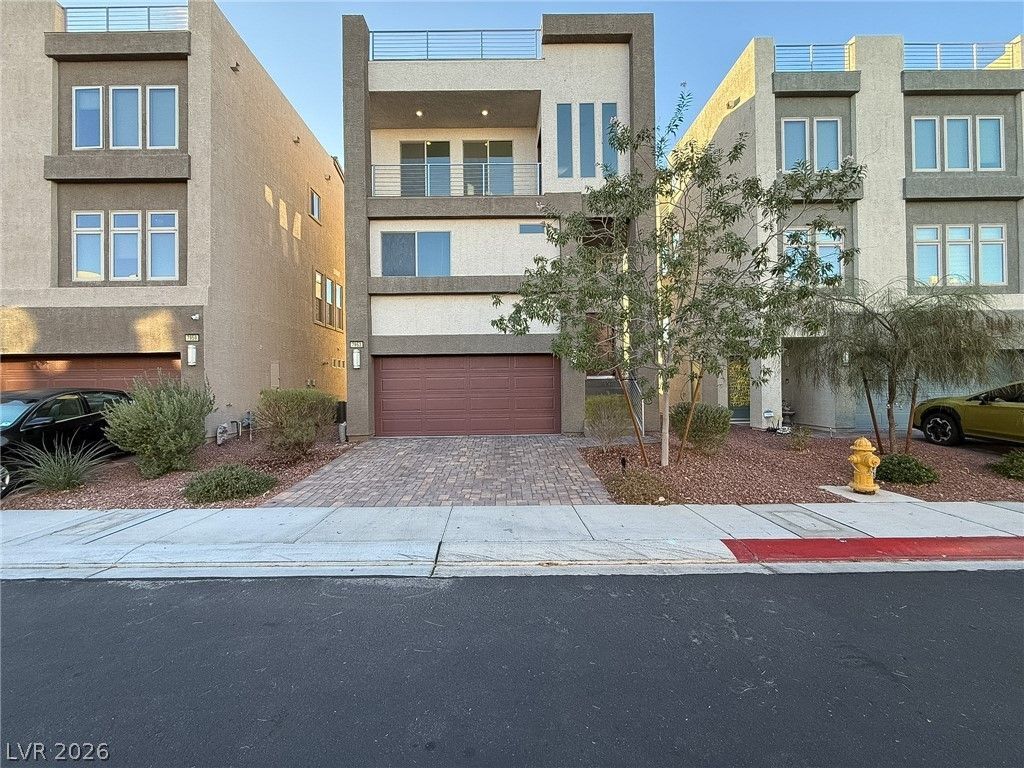
Welcome to this beautiful modern 3-bedroom home featuring a private rooftop deck with breathtaking views! Thoughtfully designed with an open-concept floor plan, this home offers a seamless flow between the living spaces, perfect for both everyday living and entertaining. The stylish kitchen features elegant quartz countertops, while the inviting family room with a cozy fireplace creates the perfect space to relax and unwind. Enjoy the convenience of a low-maintenance yard, an attached 2-car garage, and a private rooftop retreat where you can take in the amazing views. Ideally located near shopping, dining, and entertainment, this home offers the perfect combination of modern style, comfort, and convenience. Don't miss this wonderful opportunity to make this home yours!
Property Features
Property Type: Residential - Single Family
Cooling: Central Air, Electric
Fireplaces: 1
Garage: 2
Heating: Central, Gas
Home Style: Three Story
Lot Size: 0.06 Acres
Roof Type: Tile
Stories: 3.0
Taxes: $5,200
Year Built: 2021
Amenities
None
None
Feature Descriptions
Fencimg: Block, Back Yard
Fireplace: Gas, Living Room
Flooring: Carpet, Tile
HOA Fee: 77/ Monthly
Laundry: Gas Dryer Hookup, Laundry Room
Lot: Synthetic Grass, < 1/4 Acre
Parcel#: 176-10-416-036
Parking: Attached, Garage, Private
Parking Notes: Attached, Garage, Private
Sewer: Public Sewer
Utilities: Underground Utilities
Water: Public
Room Sizes
Family Room: 24 X 19
Bedroom 3: 10 X 11
Bedroom 2: 13 X 11
Primary Bedroom: 17 X 15
Local Schools
High School: Sierra Vista High
Middle School: Canarelli Lawrence & Heidi
Elementary School: Steele, Judith D.,Steele, Judith D.
Listed By / Shown By
Listed By
Agency Name: eXp Realty
Agency Contact: NVteam@HousingHustle.com
Agent Name: Erica Jade

Shown By
Agent Name: Guy Ovadia
Agent Phone: (818) 300-3203
Agency Title: Wardley Real Estate

Estimate Your Payment
Estimated Payment
$ 2,776.19 per month $2,176.63 Principal & Interest $433.33 Property Tax $166.22 Homeowner's InsuranceChange Payment Information



"GLVAR MLS deems information realiable but not guaranteed."
Listing data compilation and photo(s) © 2026 Greater Las Vegas Association of REALTORS® MLS , All Rights Reserved.
Privacy Policy / DMCA Notice / ADA Accessibility


This site is hosted, designed and copyright
© 1994 - 2026 by
Delta Media Group, Inc. -- Patent Pending --
Agent License Information: S.0176192.LLC
7953 Mountain Lilac Street | MLS# 2831959
This single family home located at 7953 Mountain Lilac Street , Las Vegas, NV 89113 is currently listed for sale with an asking price of $569,900. This property was built in 2021 and has 3 bedrooms and 2 full and 1 partial baths with 2276 sq. ft. Mountain Lilac Street is located in the Buffalo Mesa Verde subdivision. Search Buffalo Mesa Verde real estate on guyovadia.wardleyre.com today.