Guy Ovadia
REALTOR®, S.0176192.LLC


BEDS2
BATHS2 full
SQUARE FEET1,089
MLS#2801026
STATUSActive
PROPERTY TYPEResidential - Townhouse
SUBDIVISIONMountains Edge Pod 101
Property Description
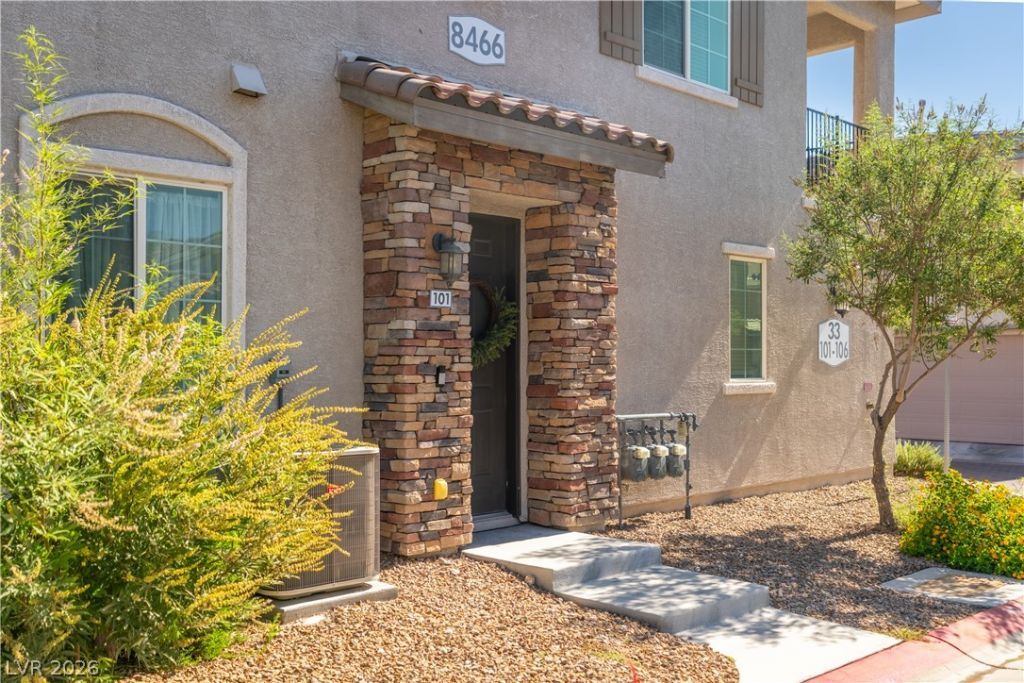
WELCOME HOME to this charming 2-bedroom townhome with private attached garage, conveniently located near Blue Diamond Road shopping, restaurants and more! This meticulously kept home feels bright and airy with natural light and neutral finishes including white cabinets, modern granite, and tile in the main living areas. The kitchen offers an eat-up island, ample counter space, and stainless steel appliances. Both bedrooms are spacious and turn-key. The private balcony offers a place to relax and unwind, with easy flow inside and out. All this, located in a gated community with amenities including community clubhouse with pool and cabanas, workout center, and adjacent to a tree-lined walking trail to Paiute Park. Even better -- this Seller will contribute to Buyer's closing costs to help buy down their interest rate and save $100s each month!
Property Features
Property Type: Residential - Townhouse
Cooling: Central Air, Electric
Garage: 2 car attached
Heating: Central, Gas
Home Style: Two Story
Lot Size: 0.15 Acres
Roof Type: Tile
Stories: 2.0
Taxes: $2,060
Year Built: 2018
Amenities
Window Treatments
Programmable Thermostat
Balcony
Feature Descriptions
Appliances: Dryer, Dishwasher, Disposal, Gas Range, Microwave, Refrigerator, Washer
Association Amenities: Clubhouse, Fitness Center, Gated, Pool, Spa/Hot Tub
Community Features: Pool
Days on Site: 2
Fencimg: None
Flooring: Carpet, Tile
HOA Fee: 136/ Quarterly
Hot Tub: Yes
Laundry: Gas Dryer Hookup, Laundry Closet, Upper Level
Lot: < 1/4 Acre
Parcel#: 176-21-313-145
Parking: Attached, Garage, Garage Door Opener, Inside Entrance, Private, Storage, Guest
Parking Notes: Attached, Garage, Garage Door Opener, Inside Entrance
Patio/Porch: Balcony
Pool: Community
Sewer: Public Sewer
Swimming Pool: Yes
Utilities: Underground Utilities
Water: Public
Window: Double Pane Windows, Window Treatments
Room Sizes
Family Room: 15 X 14
Dining Room: 8 X 8
Bedroom 2: 12 X 11
Primary Bedroom: 15 X 13
Local Schools
High School: Desert Oasis
Middle School: Gunderson, Barry & June
Elementary School: Wright, William V.,Wright, William V.
Listed By / Shown By
Listed By
Agency Name: Huntington & Ellis, A Real Est
Agency Contact: (702) 860-5291
Agent Name: Erin C. Ackerman

Shown By
Agent Name: Guy Ovadia
Agent Phone: (818) 300-3203
Agency Title: Wardley Real Estate

Estimate Your Payment
Estimated Payment
$ 1,487.18 per month $1,222.18 Principal & Interest $171.67 Property Tax $93.33 Homeowner's InsuranceChange Payment Information



"GLVAR MLS deems information realiable but not guaranteed."
Listing data compilation and photo(s) © 2026 Greater Las Vegas Association of REALTORS® MLS , All Rights Reserved.
Privacy Policy / DMCA Notice / ADA Accessibility


This site is hosted, designed and copyright
© 1994 - 2026 by
Delta Media Group, Inc. -- Patent Pending --
Agent License Information: S.0176192.LLC
8466 Classique Avenue , Unit 101 | MLS# 2801026
This townhouse located at 8466 Classique Avenue , Unit 101, Las Vegas, NV 89178 is currently listed for sale with an asking price of $320,000. This property was built in 2018 and has 2 bedrooms and 2 full baths with 1089 sq. ft. Classique Avenue , Unit 101 is located in the Mountains Edge Pod 101 subdivision. Search Mountains Edge Pod 101 real estate on guyovadia.wardleyre.com today.