Guy Ovadia
REALTOR®, S.0176192.LLC


BEDS4
BATHS2 full
SQUARE FEET2,288
MLS#2195198
STATUSActive
PROPERTY TYPEResidential - Single Family
SCHOOLSalt Lake
Property Description
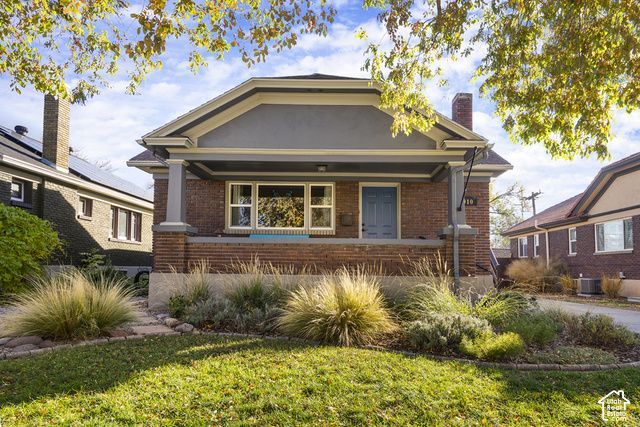
Now is your chance to own a piece of Sugarhouse History. House on this street were built for the 1925 Parade of Homes and rarely go up for sale! This charming brick bungalow is on a quiet, dead-end street that backs to Fairmont Park. With a walkability score of 88 and S-line nearby, this home has everything you could want within walking distance. Recent upgrades include HVAC, Water Heater, and basement carpet. Solar Panels paired with Amsco windows and R-60 insulation make for very low monthly utility bills. The backyard boasts a lovely deck with space to dine and relax. Don't miss out on this opportunity!
Property Features
Property Type: Residential - Single Family
Basement: Yes
Basement: Full
Cooling: Central Air
Fenced: Yes
Fireplaces: 1
Garage: 1
Heating: Gas: Central
Home Style: Bungalow/Cottage
Lot Size: 0.12 Acres
Roof Type: Asphalt
Stories: 2.0
Taxes: $3,363
Year Built: 1925
Amenities
Disposal
Range/Oven: Free Stdng.
Double Pane Windows
Patio: Covered
Porch: Open
Sliding Glass Doors
Feature Descriptions
Appliances: Microwave, Range Hood, Refrigerator
Exclusions: Dryer, Washer
Exterior: Brick
Flooring: Carpet, Laminate, Tile
Laundry: Electric Dryer Hookup
Lot: Curb & Gutter, Fenced: Full, Road: Paved, Secluded, Sidewalks
Lot Dimensions: 0.0x0.0x0.0
Parcel#: 16-20-179-002
Parking: Detached
Parking Notes: Detached
Patio/Porch: Covered, Porch: Open
Sewer: Sewer: Connected, Sewer: Public
Topography: Curb & Gutter, Fenced: Full, Road: Paved, Secluded Yard, Sidewalks, Terrain, Flat
Utilities: Natural Gas Connected, Electricity Connected, Sewer Connected, Sewer: Public, Water Connected
Water: Culinary
Window: Blinds, Part
Local Schools
High School: Highland
Middle School: Clayton
Elementary School: Nibley Park
School District: Salt Lake
Listed By / Shown By
Listed By
Agency Name: Eleven11 Real Estate
Agency Phone: 385-355-1111
Shown By
Agent Name: Guy Ovadia
Agent Phone: (818) 300-3203
Agency Title: Wardley Real Estate

Estimate Your Payment
Estimated Payment
$ 3,219.61 per month $2,730.82 Principal & Interest $280.25 Property Tax $208.54 Homeowner's InsuranceChange Payment Information



Privacy Policy / DMCA Notice / ADA Accessibility


This site is hosted, designed and copyright
© 1994 - 2026 by
Delta Media Group, Inc. -- Patent Pending --
Agent License Information: S.0176192.LLC
910 E Simpson Ave | MLS# 2195198
This single family home located at 910 E Simpson Ave , Salt Lake City, UT 84106 is currently listed for sale with an asking price of $715,000. This property was built in 1925 and has 4 bedrooms and 2 full baths with 2288 sq. ft. E Simpson Ave is located within the Salt Lake school district. Search Salt Lake City real estate on guyovadia.wardleyre.com today.