Guy Ovadia
REALTOR®, S.0176192.LLC


BEDS5
BATHS4 full
SQUARE FEET4,265
MLS#2814172
STATUSActive
PROPERTY TYPEResidential - Single Family
SUBDIVISIONGrand Canyon Rosada
Property Description
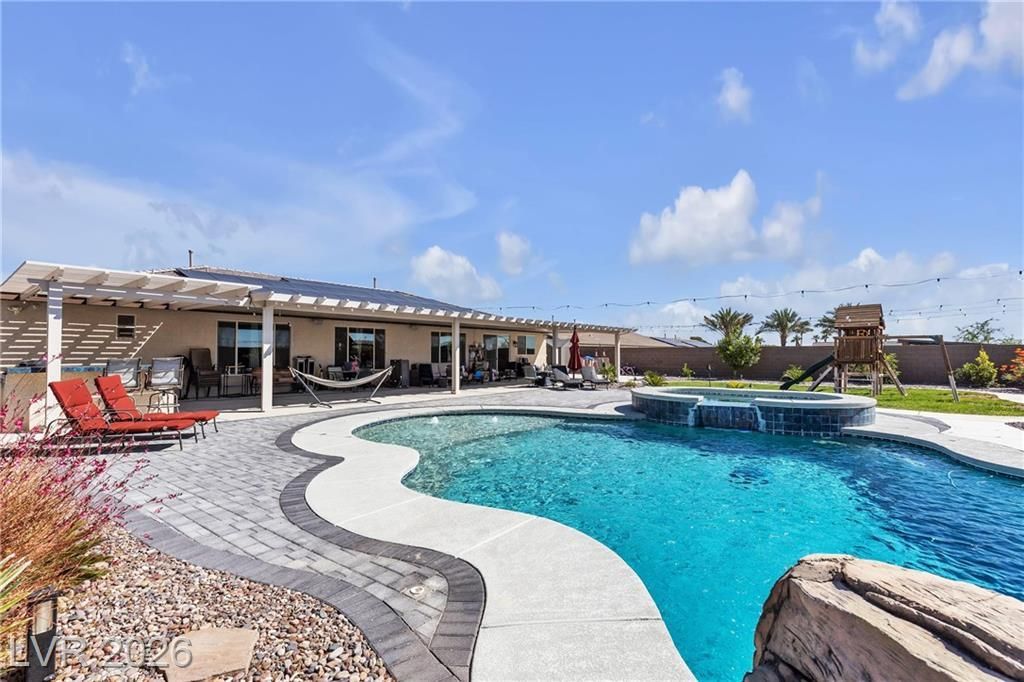
A one stοry hοme on а 1/2 аÑ?rе lοt аnchors this Las VеgaÑ? property, featuring a courtyard, a covered patio, a deck, and back yard access.Inside, the residence provides 4,265 square feet of living space with luxury wood plank flooring, ceiling fan, blinds, and five bedrooms, including spacious secondary bedrooms, plus den. The kitchen is equipped with extra cabinets, an island with granite counters, a microwave, a water conditioner-owned, and a water filtering system on both the main house and the casita. The property includes a Casita with its own kitchen with dinette area, laundry closet, bedroom, bath with a formal living room, and a separate entrance. This Nextgen setup provides separate amenities and a separate entrance.Outdoor living functions around a heated swimming pool & spa, a built-in barbecue, and RV hookup. The exterior also features R.V/Boat Parking with connections and gate, a 3 car garage, and pavers added for additional outdoor parking.All this with paid 61 Solar panels and 2 inverters stored inside the garage for a longer lifespan, still under warranty.Also has radiant berrier in roofing and extra insulation.All appliances stay and home is ready for move in
Property Features
Property Type: Residential - Single Family
Cooling: Central Air, Electric
Garage: 3 car attached
Heating: Central, Gas
Home Style: One Story
Lot Size: 0.46 Acres
Roof Type: Pitched, Tile
Stories: 1.0
Taxes: $10,468
Year Built: 2019
Amenities
BathroomonMainLevel
Bedroom on Main Level
Ceiling Fan(s)
Full Bath on Main Level
Primary Downstairs
Window Treatments
Built-in Barbecue
Barbecue
Courtyard
Patio
Private Yard
RV Hookup
Sprinkler/Irrigation
Feature Descriptions
Appliances: Built-In Electric Oven, Dryer, Dishwasher, Gas Cooktop, Disposal, Microwave, Refrigerator, Water Softener Owned, Washer
Days on Site: 1
Fencimg: Block, Full, RV Gate, Wrought Iron
Flooring: Luxury Vinyl Plank
HOA Fee: 42/ Monthly
Laundry: Gas Dryer Hookup, Main Level, Laundry Room
Lot: 1/4 to 1 Acre Lot, Back Yard, Cul-De-Sac, Landscaped, Sprinklers Timer, Trees
Parcel#: 125-31-711-015
Parking: Attached, Finished Garage, Garage, Garage Door Opener, Inside Entrance, Private, RV Hook-Ups, RV Gated, RV Access/Parking
Parking Notes: Attached, Finished Garage, Garage, Garage Door Opener
Patio/Porch: Covered, Patio
Pool: Heated, In Ground, Private, Waterfall
Sewer: Public Sewer
Spa: Yes
Swimming Pool: Yes
Utilities: Underground Utilities
Water: Public
Window: Double Pane Windows, Plantation Shutters
Room Sizes
Great Room: 24 X 26
Living Room: 16 X 16
Family Room: 18 X 18
Dining Room: 16 X 16
Bedroom 5: 15 X 15
Bedroom 4: 15 X 14
Bedroom 3: 14 X 14
Bedroom 2: 14 X 14
Primary Bedroom: 20 X 20
Local Schools
High School: Centennial
Middle School: Leavitt Justice Myron E
Elementary School: Allen, Dean La Mar,Allen, Dean La Mar
Listed By / Shown By
Listed By
Agency Name: RE/MAX CENTRAL
Agency Contact: 702-360-2030
Agent Name: Gisela Galvan

Shown By
Agent Name: Guy Ovadia
Agent Phone: (818) 300-3203
Agency Title: Wardley Real Estate

Estimate Your Payment
Estimated Payment
$ 7,449.92 per month $6,110.92 Principal & Interest $872.33 Property Tax $466.67 Homeowner's InsuranceChange Payment Information



"GLVAR MLS deems information realiable but not guaranteed."
Listing data compilation and photo(s) © 2026 Greater Las Vegas Association of REALTORS® MLS , All Rights Reserved.
Privacy Policy / DMCA Notice / ADA Accessibility


This site is hosted, designed and copyright
© 1994 - 2026 by
Delta Media Group, Inc. -- Patent Pending --
Agent License Information: S.0176192.LLC
9511 Star Vista Court | MLS# 2814172
This single family home located at 9511 Star Vista Court , Las Vegas, NV 89149 is currently listed for sale with an asking price of $1,599,999. This property was built in 2019 and has 5 bedrooms and 4 full baths with 4265 sq. ft. Star Vista Court is located in the Grand Canyon Rosada subdivision. Search Grand Canyon Rosada real estate on guyovadia.wardleyre.com today.